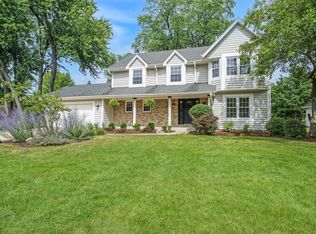
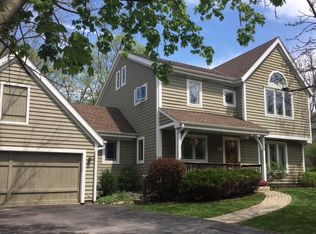
Open concept floor plan with vaulted ceilings and open to above loft. First floor large master bedroom with full bath and double closets. First floor den with built in cabinets and french doors. Separate living room and dining room as well as main floor laundry and half bath. Upper level has 2 bedrooms and large bathroom with 2 vanities. Full basement is the entire length and width of the house and can be finished into a large living and recreation space. 2.5 car attached garage with gorgeous landscaping and sizable rainbow play system included.
This property is not currently displayed as for sale or rent on Zillow. This may be different from what's on other websites or public sources.