Exceptional 5BR, 3.5BA Colonial just across the street from Pewaukee Lake! Great room features a gas fireplace with fabricated cement surround. Kitchen offers quartz counters, abundant cabinetry and a dinette, while solid oak floors enhance the kitchen, dining room and entry. Main level also includes a versatile bedroom/office, laundry and expansive sunroom. Upstairs: primary suite with double vanity, whirlpool tub, shower and WIC, plus 3 additional bedrooms and full bath. Walkout LL offers endless possibilities with a 2nd full kitchen, full bath, living space and 2nd sunroom. Beautiful approximately 1-acre lot with mature trees, wildlife, daffodils, magnolias and lilacs. Pewaukee Schools and convenient location!
Contingent
$850,000
W278N2760 Rocky Point ROAD, Pewaukee, WI 53072
4beds
2,964sqft
Single Family Residence
Built in 1991
1 Acres Lot
$844,600 Zestimate®
$287/sqft
$-- HOA
What's special
- 25 days
- 884
- 44
Zillow last checked:
Listing updated:
Listed by:
Sharon Tomlinson PropertyInfo@shorewest.com,
Shorewest Realtors, Inc.
Source: WIREX MLS,MLS#: 1976241 Originating MLS: Metro MLS
Originating MLS: Metro MLSFacts & features
Interior
Bedrooms & bathrooms
- Bedrooms: 4
- Bathrooms: 4
- Full bathrooms: 3
- 1/2 bathrooms: 1
- Main level bedrooms: 1
Primary bedroom
- Level: Upper
- Area: 300
- Dimensions: 25 x 12
Bedroom 2
- Level: Upper
- Area: 143
- Dimensions: 11 x 13
Bedroom 3
- Level: Upper
- Area: 132
- Dimensions: 11 x 12
Bedroom 4
- Level: Upper
- Area: 143
- Dimensions: 11 x 13
Bedroom 5
- Level: Main
- Area: 120
- Dimensions: 12 x 10
Bathroom
- Features: Shower on Lower, Whirlpool, Master Bedroom Bath: Walk-In Shower, Master Bedroom Bath, Shower Over Tub, Shower Stall
Dining room
- Level: Main
- Area: 143
- Dimensions: 11 x 13
Family room
- Level: Main
- Area: 216
- Dimensions: 12 x 18
Kitchen
- Level: Main
- Area: 143
- Dimensions: 13 x 11
Living room
- Level: Main
- Area: 168
- Dimensions: 12 x 14
Heating
- Natural Gas, Forced Air
Cooling
- Central Air
Appliances
- Included: Dishwasher, Dryer, Microwave, Other, Range, Refrigerator, Washer
Features
- High Speed Internet, Pantry, Walk-In Closet(s), Kitchen Island
- Flooring: Wood
- Basement: Block,Full,Full Size Windows,Partially Finished,Concrete,Sump Pump,Walk-Out Access
Interior area
- Total structure area: 2,964
- Total interior livable area: 2,964 sqft
Video & virtual tour
Property
Parking
- Total spaces: 3.5
- Parking features: Garage Door Opener, Attached, 3 Car
- Attached garage spaces: 3.5
Features
- Levels: Two
- Stories: 2
- Patio & porch: Deck
- Has spa: Yes
- Spa features: Bath
- Has view: Yes
- View description: Water
- Has water view: Yes
- Water view: Water
Lot
- Size: 1 Acres
- Features: Wooded
Details
- Parcel number: PWC 0934123
- Zoning: RES
Construction
Type & style
- Home type: SingleFamily
- Architectural style: Colonial
- Property subtype: Single Family Residence
Materials
- Aluminum Siding, Aluminum/Steel, Brick, Brick/Stone, Vinyl Siding
Condition
- 21+ Years
- New construction: No
- Year built: 1991
Utilities & green energy
- Sewer: Public Sewer
- Water: Public
- Utilities for property: Cable Available
Community & HOA
Location
- Region: Pewaukee
- Municipality: Pewaukee
Financial & listing details
- Price per square foot: $287/sqft
- Tax assessed value: $719,100
- Annual tax amount: $6,379
- Date on market: 8/20/2026
Estimated market value
$844,600
$802,000 - $887,000
$4,521/mo
Price history
| Date | Event | Price |
|---|---|---|
| 8/24/2026 | Contingent | $850,000$287/sqft |
Source:  WIREX MLS #1976241 Report a problem WIREX MLS #1976241 Report a problem | ||
| 8/20/2026 | Listed for sale | $850,000$287/sqft |
Source: WIREX MLS #1976241 Report a problem | ||
Public tax history
| Year | Property taxes | Tax assessment |
|---|---|---|
| 2024 | $6,401 +0.4% | $553,200 |
| 2023 | $6,377 -3.6% | $553,200 |
| 2022 | $6,616 +0.4% | $553,200 |
| 2021 | $6,591 -7.6% | $553,200 +15.3% |
| 2020 | $7,129 +2.6% | $479,600 |
| 2019 | $6,952 -11% | $479,600 |
| 2018 | $7,814 +0.7% | $479,600 |
| 2017 | $7,758 +31.9% | $479,600 +18.4% |
| 2015 | $5,881 -8.4% | $405,100 |
| 2014 | $6,424 | $405,100 |
| 2013 | $6,424 | $405,100 |
| 2012 | -- | $405,100 |
| 2011 | -- | $405,100 |
| 2010 | $6,458 | $405,100 -9.9% |
| 2009 | -- | $449,400 |
| 2008 | -- | $449,400 |
| 2006 | -- | $449,400 +19.6% |
| 2005 | -- | $375,700 |
| 2004 | -- | $375,700 |
| 2003 | -- | $375,700 +15.2% |
| 2002 | -- | $326,200 |
| 2001 | -- | $326,200 |
| 2000 | -- | $326,200 |
Find assessor info on the county website
Monthly payment
Est. payment
Payment breakdown
Explore the cost of this home by adjusting the details. Changes won't be saved.Climate risks
Neighborhood: 53072
Nearby schools
Schools provided by the listing agent
- Middle: Asa Clark
- High: Pewaukee
- District: Pewaukee
Source: WIREX MLS. This data may not be complete. We recommend contacting the local school district to confirm school assignments for this home.
- $695,500-- bd-- ba-- sqftW278N2744 Rocky Point Rd, Pewaukee, WI 53072Off Market
- $799,5005 bd4 ba3.9k sqftW278N2780 Rocky Point Rd, Pewaukee, WI 53072Off Market
- $781,1004 bd3 ba2.8k sqftW277N2793 Chicory Ln, Pewaukee, WI 53072Off Market
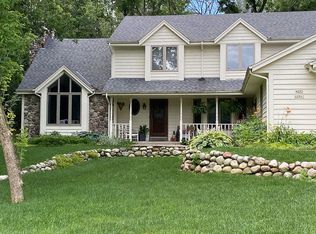
- $744,0004 bd3 ba-- sqftW277N2789 Chicory Ln, Pewaukee, WI 53072Off Market
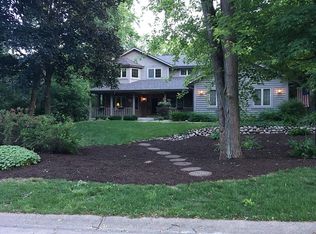
Similar homes
- $849,9004 bd3 ba3.5k sqftW273N2420 Arlington COURT, Pewaukee, WI 53072Active
 MLS ID #1977378, Preetinder Biring. WIREX MLS
 - $765,0003 bd4 ba3.1k sqftN41W27751 Ishnala TRAIL, Pewaukee, WI 53072Active
 MLS ID #1979953, The Martha Ford Team*. WIREX MLS
 - $675,0003 bd3 ba2.4k sqftN48W25418 Aberdeen DRIVE, Pewaukee, WI 53072Active
 MLS ID #1980141, Sarah Toth. WIREX MLS
 - $799,9004 bd4 ba3.9k sqft363 Sunshine DRIVE, Hartland, WI 53029Active
 MLS ID #1980209, Aaron Ziebart. WIREX MLS
