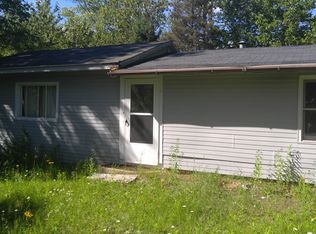
TURN-KEY HUNTING CAMP ON 37 WOODED ACRES! Located just east of Felch, this fully furnished recreational property offers year-round access and is ready to enjoy for hunting season and beyond. Fully powered with electricity and heated by electric baseboards, the camp provides comfortable sleeping accommodations for up to seven, with a queen bed in one bedroom and six bunks in the second bedroom. The bedroom area was gutted to the studs and completely remodeled in 2019, including new wiring. It also features a kitchen, large dining table, and comfortable sitting area with recliners. There's a nearby privy plus a shipping container for convenient storage of ATVs, lawn equipment, hunting gear, and other recreational necessities. The parcel is well suited for hunting and outdoor recreation, with established trails, multiple blinds (one is a 6x6 cedar-sided blind with metal roof and full insulation), and tree stands, and borders state land along the west side. Felch Grade Trail is accessed at the end of the road and Red Arrow Tavern is less than a mile away. Whether you're looking for a hunting camp, recreational getaway, or a private place to enjoy the Northwoods, this property is ready to go!
Pending
$89,900
W2799 Conard Rd, Foster City, MI 49834
2beds
0baths
600sqft
Single Family Residence
Built in 1977
37.03 Acres Lot
$-- Zestimate®
$150/sqft
$-- HOA
What's special
Tree standsEstablished trailsHeated by electric baseboardsNew wiringNearby privyLarge dining tableFully powered with electricity
- 1 day
- 351
- 19
Zillow last checked:
Listing updated:
Listed by:
CRAIG RECLA 906-396-7112,
STEPHENS REAL ESTATE 906-774-8570
Source: MiRealSource,MLS#: 50221921 Originating MLS: Upper Peninsula Assoc of Realtors
Originating MLS: Upper Peninsula Assoc of RealtorsFacts & features
Interior
Bedrooms & bathrooms
- Bedrooms: 2
- Bathrooms: 0
Bedroom 1
- Level: First
- Area: 117
- Dimensions: 13 x 9
Bedroom 2
- Level: First
- Area: 78
- Dimensions: 13 x 6
Kitchen
- Level: First
- Area: 150
- Dimensions: 15 x 10
Living room
- Level: First
- Area: 150
- Dimensions: 15 x 10
Heating
- Baseboard, Electric
Cooling
- None
Appliances
- Included: Microwave, Range/Oven, Refrigerator
Features
- None
- Basement: None
- Has fireplace: No
Interior area
- Total structure area: 600
- Total interior livable area: 600 sqft
- Finished area above ground: 600
- Finished area below ground: 0
Property
Features
- Levels: One
- Stories: 1
- Exterior features: None
- Waterfront features: None
- Frontage type: See Remarks
- Frontage length: 0
Lot
- Size: 37.03 Acres
- Features: Wooded, Adjoins State/Fed Land
Details
- Additional structures: Shed(s), Other
- Parcel number: 00110100700
- Zoning: 401
- Special conditions: Private,Standard
Construction
Type & style
- Home type: SingleFamily
- Property subtype: Single Family Residence
Materials
- Vinyl Siding
Condition
- Year built: 1977
Utilities & green energy
- Sewer: None
- Water: None
- Utilities for property: Electricity Connected, Propane Tank Owned
Community & HOA
Community
- Subdivision: N/A
HOA
- Has HOA: No
Location
- Region: Foster City
Financial & listing details
- Price per square foot: $150/sqft
- Annual tax amount: $1,503
- Date on market: 9/16/2026
- Listing agreement: Exclusive Right To Sell
- Listing terms: Cash,Conventional
- Road surface type: Gravel
Estimated market value
Not available
Estimated sales range
Not available
Not available
Price history
| Date | Event | Price |
|---|---|---|
| 9/16/2026 | Pending sale | $89,900$150/sqft |
Source:  MiRealSource #50221921 Report a problem MiRealSource #50221921 Report a problem | ||
| 9/16/2026 | Listed for sale | $89,900$150/sqft |
Source: MiRealSource #50221921 Report a problem | ||
Public tax history
Tax history is unavailable.
Monthly payment
Est. payment
Payment breakdown
Explore the cost of this home by adjusting the details. Changes won't be saved.Climate risks
Neighborhood: 49834
Similar homes
- $68,9001 bd1 ba750 sqft19866 S West St, Rudyard, MI 49780For Sale
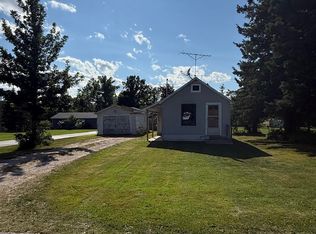
 MLS ID #50221222, JENNIFER HENDRICKSON, NEXTHOME SUPERIOR LIVING. MiRealSource
 - $115,0002 bd1 ba770 sqft100 Carpenter Ave, Iron Mountain, MI 49801For Sale
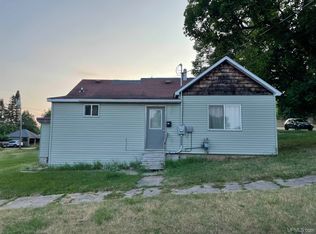 MLS ID #50216331, LAURA URBAN, NORTHERN HERITAGE. MiRealSource
 - $54,9001 bd1 ba408 sqftN3909 Pine Mountain Rd, Iron Mountain, MI 49801For Sale
 MLS ID #50213857, HUGH HARRIS, HARRIS STATE WIDE. MiRealSource
