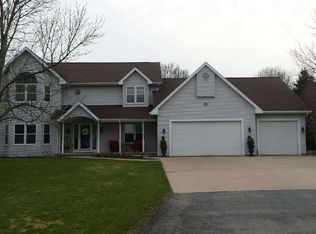
Custom built, one owner, Kimberly School District, 1.8 acre lot professionally landscaped, Open concept floor plan. First floor has Master suite - whirlpool tub/walk-in closet, 2 additional bedrooms, main bath, large foyer, spacious kitchen, dining, great room/sunroom with open concept. Floor to ceiling brick fireplace with pellet burning insert - 14' ceiling in sunroom, laundry, 1/2 bath and walk-in closet off garage entry. Large bonus room on second floor to be used as bedroom/office/craft room. Partially finished lower level has generous family room with egress windows and a free standing pellet stove as well as large game room and 1/2 bath. 2.5 stall garage with additional 10 x 20 storage area.
This property is not currently displayed as for sale or rent on Zillow. This may be different from what's on other websites or public sources.