17+ acres of scenic countryside, breathtaking views + a pond over 1 acre! Built in 1992, this home offers 1,292 SF on the main. Vaulted ceilings w/ wood beams, gas FP + extensive built-ins add warmth to the spacious LR. Anderson windows frame country views. KIT w/ abundant cabinets + peninsula opens to DIN area. 3 BRs, full BA, laundry + closets complete main level. 320 SF deck needs refreshing but offers stunning pond views. Aerator + pump incl. as-is. Partially finished walkout LL w/ drywall, finished ceilings + concrete floors feels like another full level! KIT area w/ separate h2o heater, half BA + 2 storage rms, incl. canning cellar. 2,012 SF LL includes 720 SF garage beneath spancrete w/ OH door. Main-level attached garage + detached garage offer lots of room.
Active
$720,100
W2938 Garton ROAD, Sheboygan Falls, WI 53085
3beds
1,292sqft
Single Family Residence
Built in 1992
17.94 Acres Lot
$701,400 Zestimate®
$557/sqft
$-- HOA
What's special
Breathtaking viewsMain-level attached garageExtensive built-ins
- 31 days
- 875
- 26
Zillow last checked:
Listing updated:
Listed by:
Heather Zimbal 920-912-1064,
Pleasant View Realty, LLC
Source: WIREX MLS,MLS#: 1982914 Originating MLS: Metro MLS
Facts & features
Interior
Bedrooms & bathrooms
- Bedrooms: 3
- Bathrooms: 2
- Full bathrooms: 1
- 1/2 bathrooms: 1
- Main level bedrooms: 3
Primary bedroom
- Level: Main
- Area: 168
- Dimensions: 14 x 12
Bedroom 2
- Level: Main
- Area: 99
- Dimensions: 11 x 9
Bedroom 3
- Level: Main
- Area: 132
- Dimensions: 12 x 11
Bathroom
- Features: Shower Over Tub
Kitchen
- Level: Main
- Area: 120
- Dimensions: 12 x 10
Living room
- Level: Main
- Area: 294
- Dimensions: 21 x 14
Heating
- Natural Gas, Forced Air
Cooling
- Central Air
Appliances
- Included: Dishwasher, Dryer, Microwave, Oven, Refrigerator, Washer
Features
- High Speed Internet, Pantry, Cathedral/vaulted ceiling, Walk-In Closet(s)
- Basement: 8'+ Ceiling,Full,Full Size Windows,Partially Finished,Concrete,Sump Pump,Walk-Out Access,Exposed
Interior area
- Total structure area: 1,292
- Total interior livable area: 1,292 sqft
Property
Parking
- Total spaces: 3
- Parking features: Built-in under Home, Garage Door Opener, Heated Garage, Attached, 3 Car, 1 Space
- Attached garage spaces: 3
Features
- Levels: One
- Stories: 1
- Patio & porch: Deck, Patio
- Has view: Yes
- View description: Water
- Has water view: Yes
- Water view: Water
- Waterfront features: Waterfront, Creek, Pond
Lot
- Size: 17.94 Acres
- Features: Horse Allowed
Details
- Additional structures: Garden Shed
- Parcel number: 59004037591
- Zoning: Multiple
- Horses can be raised: Yes
Construction
Type & style
- Home type: SingleFamily
- Architectural style: Ranch
- Property subtype: Single Family Residence
Materials
- Brick, Brick/Stone, Aluminum Trim, Vinyl Siding
Condition
- 21+ Years
- New construction: No
- Year built: 1992
Utilities & green energy
- Sewer: Holding Tank
- Water: Well
- Utilities for property: Cable Available
Community & HOA
Location
- Region: Sheboygan Falls
- Municipality: Herman
Financial & listing details
- Price per square foot: $557/sqft
- Tax assessed value: $436,100
- Annual tax amount: $5,102
- Date on market: 10/1/2026
- Inclusions: <font Color=green>washer, Dryer, Stove, Refrigerator, Dishwasher, Microwave, Living Room Tv</Font>
- Exclusions: <font Color=green>sellers Personal Property</Font>
Estimated market value
$701,400
$666,000 - $736,000
$2,130/mo
Price history
| Date | Event | Price |
|---|---|---|
| 10/1/2026 | Listed for sale | $720,100$557/sqft |
Source:  WIREX MLS #1982914 Report a problem | ||
Public tax history
| Year | Property taxes | Tax assessment |
|---|---|---|
| 2025 | $5,667 +33.7% | $337,800 |
| 2024 | $4,240 -0.9% | $337,800 +53.2% |
| 2023 | $4,276 +6.6% | $220,500 |
| 2022 | $4,013 +0.3% | $220,500 |
| 2021 | $3,999 +2.3% | $220,500 |
| 2020 | $3,910 -13.7% | $220,500 |
| 2019 | $4,528 +7.2% | $220,500 |
| 2018 | $4,225 +0.6% | $220,500 |
| 2017 | $4,200 +22.8% | $220,500 |
| 2016 | $3,421 +5.5% | $220,500 |
| 2015 | $3,243 -1.8% | $220,500 |
| 2014 | $3,302 -10.2% | $220,500 |
| 2013 | $3,679 +2.8% | $220,500 |
| 2012 | $3,577 +3.9% | $220,500 |
| 2011 | $3,443 -4.6% | $220,500 |
| 2010 | $3,607 +4.7% | $220,500 +32.2% |
| 2009 | $3,445 +4.3% | $166,800 |
| 2008 | $3,302 -0.9% | $166,800 |
| 2007 | $3,334 +8.4% | $166,800 |
| 2006 | $3,076 -1.7% | $166,800 0% |
| 2005 | $3,129 -1.5% | $166,805 +0% |
| 2004 | $3,175 +1.7% | $166,800 |
| 2003 | $3,122 -4.7% | $166,800 +5.6% |
| 2002 | $3,276 +11.8% | $158,000 |
| 2001 | $2,929 -5% | $158,000 |
| 2000 | $3,084 | $158,000 |
Find assessor info on the county website
Monthly payment
Est. payment
Payment breakdown
Explore the cost of this home by adjusting the details. Changes won't be saved.Climate risks
Neighborhood: 53085
Nearby schools
Schools provided by the listing agent
- Elementary: Northview
- Middle: Howards Grove
- High: Howards Grove
- District: Howards Grove
Source: WIREX MLS. This data may not be complete. We recommend contacting the local school district to confirm school assignments for this home.

Similar homes
- $589,0003 bd2 ba1.7k sqftW5824 County Road FF, Elkhart Lake, WI 53020Active
 MLS ID #1986898, Teresa Denning. WIREX MLS
- $399,9004 bd2 ba1.6k sqftW2234 Norene ROAD, Howards Grove, WI 53083Active
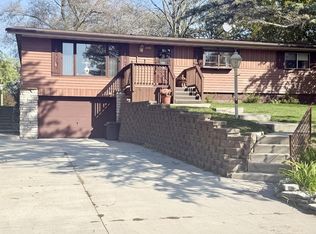 MLS ID #1983510, Mary Werner. WIREX MLS
- $748,0002 bd2 ba1.3k sqftW5068 County Road SS, Random Lake, WI 53075Active
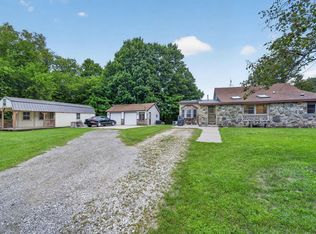 MLS ID #1979568, Jason Weigert. WIREX MLS
- $386,0004 bd2 ba1.5k sqft717 Madison Ave, Howards Grove, WI 53083For Sale
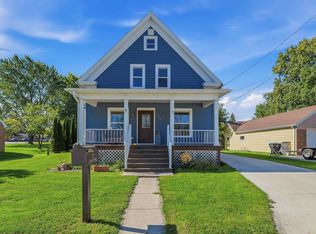 MLS ID #50333638, Sarah M Voss. RANW as distributed by MLS GRID
