Welcome to this spacious home set on a beautiful lot just shy of an acre in a fantastic Lake Country location! From the moment you step inside, you'll appreciate the generous room sizes & inviting layout. Multiple fireplaces, a bright sunroom, a spacious kitchen w/an abundance of cabinetry & counter space. A primary bedroom w/en suite bath complete w/a whirlpool tub, separate shower, & dual sinks. Two additional bedrooms & a full bath provide plenty of space. The finished lower adds a spacious rec room, den, & full bath--plus ample storage. Outside, enjoy the privacy of the mature lot. Ideally located near Pewaukee Lake, Naga-waukee Golf Course, Lake Country Trail, Delafield shopping & dining-plus convenient interstate access. A wonderful combination of space, comfort, privacy, & location!
Contingent
$725,000
W299N1828 Windridge COURT, Pewaukee, WI 53072
3beds
3,727sqft
Single Family Residence
Built in 1994
0.92 Acres Lot
$723,500 Zestimate®
$195/sqft
$-- HOA
What's special
- 5 days
- 707
- 56
Zillow last checked:
Listing updated:
Listed by:
Leah Thorp info@cb-elite.com,
Coldwell Banker Elite
Source: WIREX MLS,MLS#: 1979255 Originating MLS: Metro MLS
Originating MLS: Metro MLSFacts & features
Interior
Bedrooms & bathrooms
- Bedrooms: 3
- Bathrooms: 4
- Full bathrooms: 3
- 1/2 bathrooms: 1
Primary bedroom
- Level: Upper
- Area: 180
- Dimensions: 15 x 12
Bedroom 2
- Level: Upper
- Area: 132
- Dimensions: 11 x 12
Bedroom 3
- Level: Upper
- Area: 132
- Dimensions: 11 x 12
Bathroom
- Features: Tub Only, Whirlpool, Master Bedroom Bath: Tub/No Shower, Master Bedroom Bath: Walk-In Shower, Master Bedroom Bath
Dining room
- Level: Main
- Area: 156
- Dimensions: 12 x 13
Family room
- Level: Main
- Area: 225
- Dimensions: 15 x 15
Kitchen
- Level: Main
- Area: 225
- Dimensions: 15 x 15
Living room
- Level: Main
- Area: 375
- Dimensions: 25 x 15
Office
- Level: Lower
- Area: 182
- Dimensions: 13 x 14
Heating
- Natural Gas, Forced Air
Cooling
- Central Air
Appliances
- Included: Dishwasher, Dryer, Freezer, Microwave, Other, Range, Refrigerator, Washer, Water Softener
Features
- High Speed Internet, Cathedral/vaulted ceiling, Kitchen Island
- Flooring: Wood
- Basement: Block,Finished,Full,Radon Mitigation System,Sump Pump
Interior area
- Total structure area: 3,725
- Total interior livable area: 3,727 sqft
- Finished area above ground: 2,822
- Finished area below ground: 905
Property
Parking
- Total spaces: 3.5
- Parking features: Garage Door Opener, Attached, 3 Car
- Attached garage spaces: 3.5
Features
- Levels: Two
- Stories: 2
- Patio & porch: Patio
- Has spa: Yes
- Spa features: Bath
Lot
- Size: 0.92 Acres
Details
- Parcel number: DELT0810129
- Zoning: Residential
Construction
Type & style
- Home type: SingleFamily
- Architectural style: Cape Cod
- Property subtype: Single Family Residence
Materials
- Stone, Brick/Stone, Wood Siding
Condition
- 21+ Years
- New construction: No
- Year built: 1994
Utilities & green energy
- Sewer: Public Sewer
- Water: Well
- Utilities for property: Cable Available
Community & HOA
Community
- Subdivision: High Ridge
Location
- Region: Pewaukee
- Municipality: Delafield
Financial & listing details
- Price per square foot: $195/sqft
- Tax assessed value: $712,400
- Annual tax amount: $6,450
- Date on market: 9/16/2026
- Inclusions: Refrigerator, Range, Microwave, Dishwasher, Garbage Disposal, Washer, Dryer, Garage Refrigerator, Chest Freezer (Basement), Gdo W/3 Remotes, Water Softener, Window Treatments, Desk & Entertainment Unit (Basement), Bathroom Mirrors, Outdoor Wooden Storage Box, Rug In Sunroom
- Exclusions: Seller's And Stager's Personal Property.
Estimated market value
$723,500
$687,000 - $760,000
$4,978/mo
Price history
| Date | Event | Price |
|---|---|---|
| 9/16/2026 | Contingent | $725,000$195/sqft |
Source:  WIREX MLS #1979255 Report a problem WIREX MLS #1979255 Report a problem | ||
| 9/16/2026 | Listed for sale | $725,000+155.7%$195/sqft |
Source: WIREX MLS #1979255 Report a problem | ||
| 8/11/1997 | Sold | $283,500$76/sqft |
Source: Public Record Report a problem | ||
Public tax history
| Year | Property taxes | Tax assessment |
|---|---|---|
| 2024 | $6,402 +0.2% | $478,000 |
| 2023 | $6,388 +6.5% | $478,000 |
| 2022 | $5,997 +2.3% | $478,000 |
| 2021 | $5,864 -2.3% | $478,000 |
| 2020 | $6,001 +5.3% | $478,000 |
| 2019 | $5,700 -17.5% | $478,000 |
| 2018 | $6,912 +1.3% | $478,000 |
| 2017 | $6,827 +8.7% | $478,000 |
| 2015 | $6,278 -0.3% | $478,000 |
| 2014 | $6,300 | $478,000 |
| 2013 | $6,300 | $478,000 |
| 2012 | -- | $478,000 |
| 2010 | $6,408 | $478,000 -8.1% |
| 2009 | -- | $520,000 |
| 2008 | -- | $520,000 +51.2% |
| 2006 | -- | $344,000 |
| 2005 | -- | $344,000 |
| 2004 | -- | $344,000 |
| 2003 | -- | $344,000 |
| 2002 | -- | $344,000 |
| 2001 | -- | $344,000 |
| 2000 | -- | $344,000 |
Find assessor info on the county website
Monthly payment
Est. payment
Payment breakdown
Explore the cost of this home by adjusting the details. Changes won't be saved.Climate risks
Neighborhood: 53072
Nearby schools
Schools provided by the listing agent
- Middle: Kettle Moraine
- District: Kettle Moraine
Source: WIREX MLS. This data may not be complete. We recommend contacting the local school district to confirm school assignments for this home.
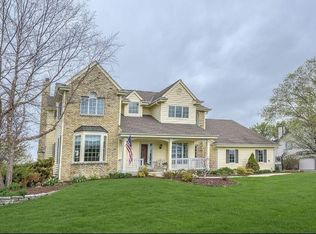
- $913,0005 bd4 ba4.1k sqftW299N1848 Wind Ridge Ct, Pewaukee, WI 53072Off Market
- $798,300-- bd-- ba-- sqftN18W29926 Crooked Creek Rd, Pewaukee, WI 53072Off Market
- $810,300-- bd-- ba-- sqftN18W29838 Crooked Creek Rd, Pewaukee, WI 53072Off Market
- $836,9004 bd3 ba3.5k sqftN18W29822 Crooked Creek Rd, Pewaukee, WI 53072Off Market
Similar homes
- $725,0003 bd4 ba3.1k sqftN41W27751 Ishnala TRAIL, Pewaukee, WI 53072Active
 MLS ID #1979953, The Martha Ford Team*. WIREX MLS
 - $675,0003 bd3 ba2.4k sqftN48W25418 Aberdeen DRIVE, Pewaukee, WI 53072Active
 MLS ID #1980141, Sarah Toth. WIREX MLS
 - $749,9005 bd4 ba3.7k sqftN63W29813 Woodfield COURT, Hartland, WI 53029Active
 MLS ID #1980357, The Tighe Team*. WIREX MLS
 - $924,9006 bd4 ba4.1k sqft149 Hickory DRIVE, Delafield, WI 53018Active
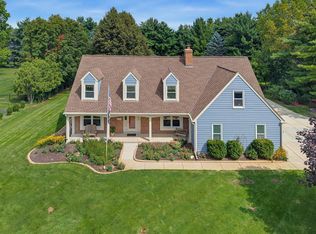 MLS ID #1981161, Zlatko Vujnovic. WIREX MLS
