Room to roam in this 4,000+ sqft. 5BR colonial, on an almost 3/4 acre lot in great location. Spacious kitchen w/loads of cabinet space, granite counters, butler pantry, & large breakfast bar, open to sunny dinette, & inviting family room w/lovely brick NFP. Formal dining room, living room, den, powder room & first floor laundry complete the main level. Five nice sized bedrooms up, including an amazing primary suite w/separate den area featuring a GFP, plus a spectacular primary bathroom w/dual vanity, tiled shower and tub. Finished LL for even more living space. Relax on the deck and enjoy the mature lot. High Ridge subdivision has over 50 acres of open space, trails, & ponds. Convenient location close to Pewaukee Lake. Don't miss this one! Some photos digitally altered.
Contingent
$725,000
W300N1634 Timberbrook ROAD, Pewaukee, WI 53072
5beds
4,820sqft
Single Family Residence
Built in 1994
0.73 Acres Lot
$725,000 Zestimate®
$150/sqft
$46/mo HOA
What's special
First floor laundryFive nice sized bedroomsInviting family roomSunny dinetteSpacious kitchenPowder roomLarge breakfast bar
- 10 days
- 1,234
- 115
Likely to sell faster than
Zillow last checked:
Listing updated:
Listed by:
Craig Schmitz 2627325800,
Redefined Realty Advisors LLC
Source: WIREX MLS,MLS#: 1988064 Originating MLS: Metro MLS
Facts & features
Interior
Bedrooms & bathrooms
- Bedrooms: 5
- Bathrooms: 3
- Full bathrooms: 2
- 1/2 bathrooms: 2
Primary bedroom
- Level: Upper
- Area: 221
- Dimensions: 17 x 13
Bedroom 2
- Level: Upper
- Area: 204
- Dimensions: 17 x 12
Bedroom 3
- Level: Upper
- Area: 180
- Dimensions: 15 x 12
Bedroom 4
- Level: Upper
- Area: 165
- Dimensions: 15 x 11
Bedroom 5
- Level: Upper
- Area: 156
- Dimensions: 13 x 12
Bathroom
- Features: Tub Only, Ceramic Tile, Master Bedroom Bath: Tub/No Shower, Master Bedroom Bath: Walk-In Shower, Master Bedroom Bath, Shower Over Tub, Shower Stall
Dining room
- Level: Main
- Area: 169
- Dimensions: 13 x 13
Family room
- Level: Main
- Area: 266
- Dimensions: 19 x 14
Kitchen
- Level: Main
- Area: 500
- Dimensions: 25 x 20
Living room
- Level: Main
- Area: 182
- Dimensions: 14 x 13
Office
- Level: Main
- Area: 156
- Dimensions: 13 x 12
Heating
- Natural Gas, Forced Air
Cooling
- Central Air
Appliances
- Included: Dishwasher, Dryer, Freezer, Microwave, Oven, Refrigerator, Washer, Water Softener
Features
- Central Vacuum, Pantry, Cathedral/vaulted ceiling, Walk-In Closet(s), Kitchen Island
- Flooring: Wood
- Basement: Finished,Full,Partially Finished
Interior area
- Total structure area: 4,820
- Total interior livable area: 4,820 sqft
- Finished area above ground: 4,020
- Finished area below ground: 800
Property
Parking
- Total spaces: 2.5
- Parking features: Garage Door Opener, Attached, 2 Car
- Attached garage spaces: 2.5
Features
- Levels: Two
- Stories: 2
- Patio & porch: Deck
Lot
- Size: 0.73 Acres
Details
- Parcel number: DELT0808023
- Zoning: RES
Construction
Type & style
- Home type: SingleFamily
- Architectural style: Colonial
- Property subtype: Single Family Residence
Materials
- Wood Siding
Condition
- 21+ Years
- New construction: No
- Year built: 1994
Utilities & green energy
- Sewer: Public Sewer
- Water: Well
Community & HOA
Community
- Subdivision: High Ridge
HOA
- Has HOA: Yes
- HOA fee: $550 annually
Location
- Region: Pewaukee
- Municipality: Delafield
Financial & listing details
- Price per square foot: $150/sqft
- Tax assessed value: $721,400
- Annual tax amount: $5,399
- Date on market: 11/12/2026
- Listing terms: Auction
- Inclusions: Refrigerator; Stove; Microwave; Dishwasher; Washer; Dryer, Basement Freezer; Hockey Table
- Exclusions: Living Room Curtains
Estimated market value
$725,000
$689,000 - $761,000
$5,155/mo
Price history
| Date | Event | Price |
|---|---|---|
| 11/16/2026 | Contingent | $725,000$150/sqft |
Source:  WIREX MLS #1988064 Report a problem | ||
| 11/12/2026 | Listed for sale | $725,000+46.5%$150/sqft |
Source: WIREX MLS #1988064 Report a problem | ||
| 10/1/2003 | Sold | $495,000+16.5%$103/sqft |
Source: Public Record Report a problem | ||
| 8/4/2000 | Sold | $425,000$88/sqft |
Source: Public Record Report a problem | ||
Public tax history
| Year | Property taxes | Tax assessment |
|---|---|---|
| 2025 | $5,208 +2.5% | $716,100 +53% |
| 2024 | $5,079 +3% | $468,000 |
| 2023 | $4,932 +8.5% | $468,000 |
| 2022 | $4,547 +0.2% | $468,000 |
| 2021 | $4,536 -3.1% | $468,000 |
| 2020 | $4,680 +1.8% | $468,000 |
| 2019 | $4,599 -24.8% | $468,000 |
| 2018 | $6,119 -3.9% | $468,000 |
| 2017 | $6,370 -1.4% | $468,000 |
| 2015 | $6,459 +2.4% | $468,000 |
| 2014 | $6,305 | $468,000 |
| 2013 | $6,305 | $468,000 |
| 2012 | -- | $468,000 |
| 2011 | -- | $468,000 |
| 2010 | $6,772 | $468,000 -8.2% |
| 2009 | -- | $510,000 |
| 2008 | -- | $510,000 +44.5% |
| 2006 | -- | $353,000 |
| 2005 | -- | $353,000 |
| 2004 | -- | $353,000 +7.6% |
| 2003 | -- | $328,000 |
| 2002 | -- | $328,000 |
| 2001 | -- | $328,000 |
| 2000 | -- | $328,000 |
Find assessor info on the county website
Monthly payment
Est. payment
Payment breakdown
Explore the cost of this home by adjusting the details. Changes won't be saved.Climate risks
Neighborhood: 53072
Nearby schools
Schools provided by the listing agent
- Middle: North Shore
- High: Arrowhead
- District: Hartland-Lakeside J3
Source: WIREX MLS. This data may not be complete. We recommend contacting the local school district to confirm school assignments for this home.
- $783,000-- bd-- ba-- sqftW300N1602 Timber Brook Rd, Pewaukee, WI 53072Off Market
- $678,600-- bd-- ba-- sqftW300N1668 Timberbrook Rd, Pewaukee, WI 53072Off Market
- $809,4004 bd4 ba3.5k sqftN16W30100 Timberbrook Ct, Pewaukee, WI 53072Off Market

- $750,0003 bd3 ba3.6k sqftW300N1578 Timberbrook Rd, Pewaukee, WI 53072Sold

Similar homes
- $930,0004 bd4 ba4.8k sqftN26W30851 Golf Hills DRIVE, Pewaukee, WI 53072Active
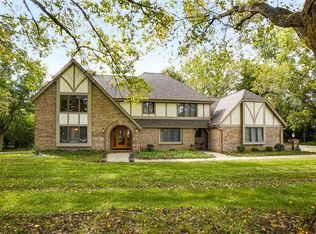 MLS ID #1982003, Paul Liebe. WIREX MLS
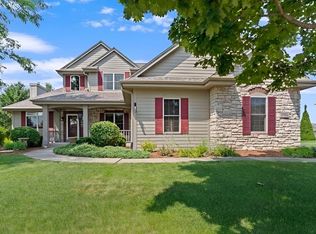
- $874,9003 bd4 ba2.8k sqftN20W29987 Glen Cove ROAD, Pewaukee, WI 53072Active
 MLS ID #1984110, Megan Hoy. WIREX MLS
- $799,9004 bd3 ba3.5k sqftW273N2420 Arlington COURT, Pewaukee, WI 53072Active
 MLS ID #1987057, Preetinder Biring. WIREX MLS
- $734,9004 bd4 ba3.3k sqft1704 River Lakes ROAD N N, Oconomowoc, WI 53066Active
 MLS ID #1988631, Curt Downes. WIREX MLS
