Private setting on 1.89 acres. Fantastic lot in a great location. Close to Swallow and Arrowhead Schools. The neighborhood is just down the street from Beaver Lake(Stevens Rd is not a thru street), 4 Bedroom 2.5 Bath. Great kitchen ,Family Room with NFP, Dining Room has patio doors leading to a large deck and a very private back yard.
Active
Price cut: $69.9K (9/16)
$575,000
W305N5690 N Stevens ROAD, Hartland, WI 53029
4beds
2,144sqft
Single Family Residence
Built in 1977
1.86 Acres Lot
$577,400 Zestimate®
$268/sqft
$-- HOA
What's special
Great kitchenLarge deck
- 36 days
- 614
- 33
Zillow last checked:
Listing updated:
Listed by:
Dale Bergman 262-255-5565,
WIBROKER Realty
Source: WIREX MLS,MLS#: 1976385 Originating MLS: Metro MLS
Originating MLS: Metro MLSFacts & features
Interior
Bedrooms & bathrooms
- Bedrooms: 4
- Bathrooms: 3
- Full bathrooms: 2
- 1/2 bathrooms: 1
Primary bedroom
- Level: Upper
- Area: 182
- Dimensions: 14 x 13
Bedroom 2
- Level: Upper
- Area: 130
- Dimensions: 13 x 10
Bedroom 3
- Level: Upper
- Area: 144
- Dimensions: 12 x 12
Bedroom 4
- Level: Upper
- Area: 156
- Dimensions: 13 x 12
Bathroom
- Features: Master Bedroom Bath, Shower Stall
Dining room
- Level: Main
- Area: 110
- Dimensions: 11 x 10
Family room
- Level: Main
- Area: 247
- Dimensions: 19 x 13
Kitchen
- Level: Main
- Area: 209
- Dimensions: 19 x 11
Living room
- Level: Main
- Area: 234
- Dimensions: 18 x 13
Heating
- Natural Gas, Forced Air
Appliances
- Included: Dishwasher, Disposal, Dryer, Microwave, Oven, Range, Refrigerator, Water Softener
Features
- Flooring: Wood
- Basement: Full
Interior area
- Total structure area: 2,144
- Total interior livable area: 2,144 sqft
- Finished area above ground: 2,144
Property
Parking
- Total spaces: 2
- Parking features: Garage Door Opener, Attached, 2 Car
- Attached garage spaces: 2
Features
- Levels: Two
- Stories: 2
Lot
- Size: 1.86 Acres
Details
- Parcel number: MRTT0395960
- Zoning: Res
Construction
Type & style
- Home type: SingleFamily
- Architectural style: Tudor/Provincial
- Property subtype: Single Family Residence
Materials
- Brick, Brick/Stone, Stucco/Slate
Condition
- 21+ Years
- New construction: No
- Year built: 1977
Utilities & green energy
- Sewer: Septic Tank
- Water: Well
Community & HOA
Location
- Region: Hartland
- Municipality: Merton
Financial & listing details
- Price per square foot: $268/sqft
- Tax assessed value: $527,200
- Annual tax amount: $4,382
- Date on market: 8/15/2026
- Inclusions: Stove, Refrigerator, Washer, Dryer, Water Softener
- Exclusions: Sellers Personal Property.
Estimated market value
$577,400
$549,000 - $606,000
$3,023/mo
Price history
| Date | Event | Price |
|---|---|---|
| 9/16/2026 | Price change | $575,000-10.8%$268/sqft |
Source:  WIREX MLS #1976385 Report a problem WIREX MLS #1976385 Report a problem | ||
| 8/15/2026 | Listed for sale | $644,900$301/sqft |
Source: WIREX MLS #1976385 Report a problem | ||
Public tax history
| Year | Property taxes | Tax assessment |
|---|---|---|
| 2024 | $3,818 +1.5% | $356,300 |
| 2023 | $3,762 +7.5% | $356,300 |
| 2022 | $3,501 +5.2% | $356,300 |
| 2021 | $3,329 -7.5% | $356,300 |
| 2020 | $3,598 +2.3% | $356,300 +20.7% |
| 2019 | $3,519 -20.5% | $295,100 |
| 2018 | $4,427 -1.1% | $295,100 |
| 2017 | $4,478 +9.2% | $295,100 |
| 2015 | $4,100 -0.2% | $295,100 |
| 2014 | $4,108 | $295,100 -3% |
| 2013 | $4,108 | $304,300 |
| 2012 | -- | $304,300 |
| 2011 | -- | $304,300 +2.7% |
| 2010 | $4,389 | $296,200 |
| 2009 | -- | $296,200 |
| 2008 | -- | $296,200 |
| 2006 | -- | $296,200 |
| 2005 | -- | $296,200 +27.7% |
| 2004 | -- | $232,000 |
| 2003 | -- | $232,000 |
| 2002 | -- | $232,000 +17.1% |
| 2001 | -- | $198,100 |
| 2000 | -- | $198,100 |
Find assessor info on the county website
Monthly payment
Est. payment
Payment breakdown
Explore the cost of this home by adjusting the details. Changes won't be saved.Climate risks
Neighborhood: 53029
Nearby schools
Schools provided by the listing agent
- Elementary: Swallow
- High: Arrowhead
- District: Arrowhead Uhs
Source: WIREX MLS. This data may not be complete. We recommend contacting the local school district to confirm school assignments for this home.
- $929,100-- bd-- ba-- sqftW305N5710 Stevens Rd, Hartland, WI 53029Off Market
- $672,500-- bd-- ba-- sqftW305N5660 Stevens Rd, Hartland, WI 53029Off Market
- $611,9003 bd3 ba1.4k sqftN57W30529 Stevens Rd, Hartland, WI 53029Off Market
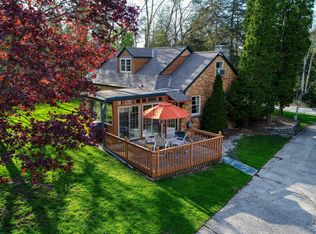
- $626,600-- bd-- ba-- sqftW305N5681 Stevens Rd, Hartland, WI 53029Off Market
Similar homes
- $587,5003 bd3 ba2.3k sqftN64W30881 Cindy COURT, Hartland, WI 53029Active
 MLS ID #1979293, Margaret Walters. WIREX MLS
 - $499,9005 bd3 ba2k sqft330 Zion STREET, Hartland, WI 53029Active
 MLS ID #1968426, Jeremy Metzger. WIREX MLS
 - $569,9003 bd3 ba2.4k sqftN56W27636 Lisbon ROAD, Sussex, WI 53089Active
 MLS ID #1980022, Emma Vodenlich. WIREX MLS
 - $459,9003 bd2 ba1.7k sqft548 Oakwood DRIVE, Hartland, WI 53029Active
 MLS ID #1977204, Michael Gross. WIREX MLS
