Silver Springs Lake, discover the clean, clear water perfect for swimming off your pier. 3 bedrooms, 2 full baths, walkout lower level, fireplace, 16 x10 screened room, 30x12 massive deck that extends outside living space, uninterrupted water views, rollaway pier, pontoon boat w/motor, golf cart, garden tractor, and most furnishings and appliances are included. Enjoy artesian well water, 24 x24 attached 2-car garage with extended heated 14x17 workshop. This one checks all boxes.
Active-no offer
Price cut: $15.1K (6/17)
$579,900
W337 County Rd E, Neshkoro, WI 54960
3beds
2,100sqft
Single Family Residence
Built in 1994
0.61 Acres Lot
$566,700 Zestimate®
$276/sqft
$38/mo HOA
What's special
Rollaway pierUninterrupted water viewsWalkout lower level
- 46 days |
- 1,004 |
- 20 |
Zillow last checked:
Listing updated:
Listed by:
Linda Freudenthal 920-229-6543,
Keller Williams Fox Cities
Source: RANW as distributed by MLS GRID,MLS#: 50326138
Loading...
Facts & features
Interior
Bedrooms & bathrooms
- Bedrooms: 3
- Bathrooms: 2
- Full bathrooms: 2
Bedroom 1
- Level: Upper
- Dimensions: 14x11
Bedroom 2
- Level: Main
- Dimensions: 14x12
Bedroom 3
- Level: Lower
- Dimensions: 14x11
Family room
- Level: Lower
- Dimensions: 13x31
Kitchen
- Level: Upper
- Dimensions: 10x13
Living room
- Level: Upper
- Dimensions: 21x13
Other
- Description: Laundry
- Level: Lower
- Dimensions: 15x10
Other
- Description: Foyer
- Level: Lower
- Dimensions: 5x6
Other
- Description: Screen Porch
- Level: Lower
- Dimensions: 16x10
Other
- Description: Other
- Level: Main
- Dimensions: 14x17
Heating
- Radiant
Cooling
- Central Air
Appliances
- Included: Microwave, Range, Refrigerator, Washer
Features
- At Least 1 Bathtub, Central Vacuum, High Speed Internet, Kitchen Island, Walk-in Shower
- Basement: Full,Full Sz Windows Min 20x24,Outside Entry Only,Walk-Out Access,Finished
- Number of fireplaces: 1
- Fireplace features: One, Gas
Interior area
- Total interior livable area: 2,100 sqft
- Finished area above ground: 1,050
- Finished area below ground: 1,050
Property
Parking
- Total spaces: 2
- Parking features: Attached, Heated Garage, Garage Door Opener
- Attached garage spaces: 2
Accessibility
- Accessibility features: Not Applicable
Features
- Patio & porch: Deck
- Exterior features: Sprinkler System
- On waterfront: Yes
- Waterfront features: Lake
- Body of water: Silver Springs Lake
Lot
- Size: 0.61 Acres
- Features: Rural - Not Subdivision, Subj to Shoreland Zoning, Wooded
Details
- Parcel number: 016000380000
- Zoning: Residential
Construction
Type & style
- Home type: SingleFamily
- Architectural style: Raised Ranch
- Property subtype: Single Family Residence
Materials
- Stone, Vinyl Siding
- Foundation: Poured Concrete
Condition
- New construction: No
- Year built: 1994
Utilities & green energy
- Sewer: Conventional Septic
- Water: Well
Community & HOA
HOA
- Has HOA: Yes
- HOA fee: $460 annually
Location
- Region: Neshkoro
Financial & listing details
- Price per square foot: $276/sqft
- Tax assessed value: $138,000
- Annual tax amount: $4,892
- Date on market: 5/27/2026
- Inclusions: Lake associate covenants apply
- Exclusions: Stop n/go light fixture NOT included. Trailer, snow blower not included
Estimated market value
$566,700
$538,000 - $595,000
$2,423/mo
Price history
| Date | Event | Price |
|---|---|---|
| 6/17/2026 | Price change | $579,900-2.5%$276/sqft |
Source:  WIREX MLS #50326138 Report a problem WIREX MLS #50326138 Report a problem | ||
| 5/27/2026 | Listed for sale | $595,000$283/sqft |
Source: RANW as distributed by MLS GRID #50326138 Report a problem | ||
Public tax history
| Year | Property taxes | Tax assessment |
|---|---|---|
| 2024 | $3,946 +11.4% | $175,200 |
| 2023 | $3,543 +19.5% | $175,200 |
| 2022 | $2,965 +1.5% | $175,200 |
| 2021 | $2,922 +0% | $175,200 |
| 2020 | $2,921 -2.5% | $175,200 |
| 2019 | $2,997 -2.6% | $175,200 |
| 2018 | $3,077 -0.2% | $175,200 |
| 2017 | $3,083 +1.4% | $175,200 |
| 2016 | $3,041 +2.3% | $175,200 |
| 2015 | $2,973 | $175,200 |
| 2014 | -- | $175,200 -19.2% |
| 2013 | -- | $216,800 |
| 2012 | -- | $216,800 |
| 2010 | $3,716 | $216,800 |
| 2009 | -- | $216,800 |
| 2008 | -- | $216,800 |
Find assessor info on the county website
Monthly payment
Est. payment$--/mo
Payment breakdown
Explore the cost of this home by adjusting the details. Changes won't be saved.All calculations are estimates and provided by Zillow, Inc. for informational purposes only. Actual amounts may vary.
HOA fees may include property taxes on listings classified as Co-Ops. Contact the listing agent and/or owner for fee details.
Mortgage interest rates are dependent on a number of factors, including credit score, down payment, and repayment length. Interest rate data provided by Zillow Group Marketplace, Inc. as of 1/1/1970 from various mortgage lenders with which we have lead or other similar arrangements; the Estimated Payment is an average of those rates.
See how much you could borrow to make a competitive offer.
Climate risks
Neighborhood: 54960
Nearby schools
GreatSchools rating
- 6/10Westfield Elementary SchoolGrades: PK-5Distance: 16.6 mi
- 5/10Westfield Area Middle SchoolGrades: 6-8Distance: 16.5 mi
- 7/10Westfield Area High SchoolGrades: 9-12Distance: 16.5 mi
- $384,400-- bd-- ba-- sqftW327 County Rd E, Neshkoro, WI 54960Off Market
- $293,500-- bd-- ba-- sqftW345 County Rd E, Neshkoro, WI 54960Off Market
- $385,5003 bd2 ba1.8k sqftW353 County Rd E, Neshkoro, WI 54960Off Market
- $432,800-- bd-- ba-- sqftW317 County Rd E, Neshkoro, WI 54960Off Market
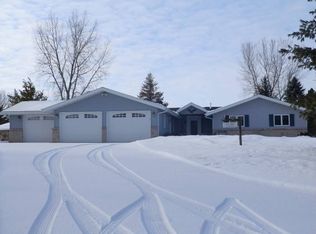
- $222,9002 bd1 ba1.4k sqftN9327 E Silver Spring Dr, Neshkoro, WI 54960Off Market
- $256,100-- bd-- ba-- sqftN9323 E Silver Spring Dr, Neshkoro, WI 54960Off Market
- $271,800-- bd-- ba-- sqftW367 County Rd E, Neshkoro, WI 54960Off Market
- $323,300-- bd-- ba-- sqftN9315 E Silver Spring Dr, Neshkoro, WI 54960Off Market
A local agent can set up tours, give advice and negotiate with sellers.
A local lender can help you make sure your offer is ready when you are.
Similar homes
- $499,0003 bd2 ba1.3k sqftN9291 White Birch Ln, Neshkoro, WI 54960For Sale
 MLS ID #50328391, Nikki M Bauknecht. RANW as distributed by MLS GRID
 - $375,0003 bd2 ba1.9k sqftN1146 County Road Nz, Neshkoro, WI 54960For Sale
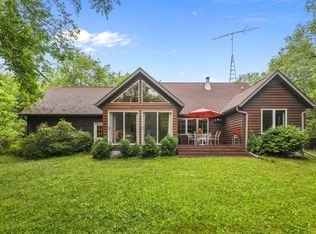 MLS ID #50327127, Lori Rinaldi. RANW as distributed by MLS GRID
 - $299,9003 bd2 ba1.8k sqftN368 State Road 73, Neshkoro, WI 54960For Sale
 MLS ID #50326372, Michelle R Fenske. RANW as distributed by MLS GRID
 - $389,9003 bd2 ba1.1k sqftW6471 Hidden Springs Dr, Neshkoro, WI 54960For Sale
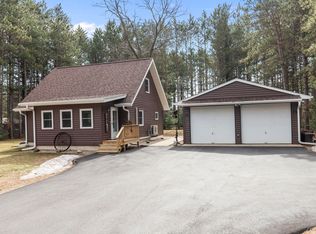 MLS ID #50322531, Lori Rinaldi. RANW as distributed by MLS GRID
 - $799,9003 bd4 ba2k sqftN780 Cypress Rd, Neshkoro, WI 54960For SaleMLS ID #50324132, Michelle R Fenske. RANW as distributed by MLS GRID
- $499,9004 bd3 ba2.4k sqftN2040 Majestic Pines Cir, Wautoma, WI 54982For SaleMLS ID #50326900, Nikki M Bauknecht. RANW as distributed by MLS GRID
- $349,9002 bd2 ba1.5k sqftN7418 22nd Rd, Neshkoro, WI 54960For SaleMLS ID #50327931, Lisa Kurczek. RANW as distributed by MLS GRID
- $625,0003 bd2 ba1.1k sqftW5340 Badger Ln, Wild Rose, WI 54984For SaleMLS ID #50328456, Faye A Wilson. RANW as distributed by MLS GRID
- $569,9005 bd3 ba2.4k sqftW10199 Bighorn Ln, Hancock, WI 54943For SaleMLS ID #50327995, Ben J Lyons. RANW as distributed by MLS GRID
- $599,9003 bd2 ba1.6k sqftN6702 12th Rd, Montello, WI 53949For SaleMLS ID #2017096, Terry Dixon. SCWMLS
- $425,9003 bd3 ba1.8k sqftN3405 Oaklawn Ct, Wautoma, WI 54982For SaleMLS ID #50328909, Karen K Tschurwald. RANW as distributed by MLS GRID
- $575,0004 bd3 ba2.2k sqftN6219 Sunnyside Rd, Ripon, WI 54941For SaleMLS ID #2024100, Tony Dolgner. SCWMLS
- $340,0003 bd3 ba1.9k sqftW580 Exchange St, Berlin, WI 54923For SaleMLS ID #50328919, Corrin E Ewald. RANW as distributed by MLS GRID
- $550,0004 bd1 ba1.7k sqft3290 Quarry Dr, Omro, WI 54963For SaleMLS ID #50324904, Linda A Sanderfoot. RANW as distributed by MLS GRID
- $375,0004 bd3 ba2.2k sqftW8067 County Rd, Wautoma, WI 54982For SaleMLS ID #50327699, Nicole E Weiland. RANW as distributed by MLS GRID
- $529,9003 bd2 ba3k sqftN3694 State Highway 73, Wautoma, WI 54982For SaleMLS ID #50325794, Michelle R Fenske. RANW as distributed by MLS GRID
- $599,0003 bd3 ba2.3k sqft364 Drumlin Loop, Ripon, WI 54971For SaleMLS ID #2025705, Kia Simon. SCWMLS
- $425,0004 bd3 ba2.4k sqftN2664 Grand Path, Wautoma, WI 54982For SaleMLS ID #50326454, Linda Freudenthal. RANW as distributed by MLS GRID
- $445,0003 bd2 ba1.4k sqftN2382 Alpine Dr, Wautoma, WI 54982For SaleMLS ID #50325955, Cara J Truckey. RANW as distributed by MLS GRID
- $550,0004 bd4 ba2.2k sqftW6513 Woodhaven Cir, Wautoma, WI 54982New ConstructionMLS ID #2027318, Laura Bruce. SCWMLS
- Wisconsin
- Marquette County
- Neshkoro
- 54960
- W337 County Rd E
Nearby cities
Nearby zip codes
Other Neshkoro Topics
