Start drafting that offer now because this is the deal of a lifetime! With only a few other homes nearby, this naturally picturesque and character-laden property blends peaceful country living with classic comforts. Recently updated kitchen & dining space with vaulted ceilings & a wood-burning stove. Living room complete with its own natural fireplace with beautiful stone mantel. Both bedrooms are considerably sized, each complete with its own en suite bathroom. Exterior of the house is wrapped with fine stonework, merging aesthetically with the terracotta tiling and natural stone flooring within. Two patio spaces and a large sunroom, plus a 1600 square foot Quonset hut, all on over 3.5 country acres. To top it all off, there is a one-year home warranty for peace of mind!
Pending
$399,900
W3488 Elmwood ROAD, Neosho, WI 53059
2beds
1,876sqft
Single Family Residence
Built in 1972
3.59 Acres Lot
$405,100 Zestimate®
$213/sqft
$-- HOA
What's special
- 15 days
- 204
- 23
Zillow last checked:
Listing updated:
Listed by:
Jordan Schultz PropertyInfo@shorewest.com,
Shorewest Realtors, Inc.
Source: WIREX MLS,MLS#: 1983310 Originating MLS: Metro MLS
Facts & features
Interior
Bedrooms & bathrooms
- Bedrooms: 2
- Bathrooms: 3
- Full bathrooms: 3
- Main level bedrooms: 1
Primary bedroom
- Level: Upper
- Area: 252
- Dimensions: 21 x 12
Bedroom 2
- Level: Main
- Area: 252
- Dimensions: 21 x 12
Bathroom
- Features: Tub Only, Ceramic Tile, Master Bedroom Bath: Tub/No Shower, Master Bedroom Bath: Walk-In Shower, Master Bedroom Bath, Shower Stall
Kitchen
- Level: Main
- Area: 435
- Dimensions: 29 x 15
Living room
- Level: Main
- Area: 468
- Dimensions: 26 x 18
Heating
- Propane, Forced Air
Cooling
- Central Air
Appliances
- Included: Dishwasher, Disposal, Microwave, Oven, Range, Refrigerator, Water Softener
Features
- High Speed Internet, Pantry, Cathedral/vaulted ceiling, Walk-In Closet(s)
- Basement: None / Slab
Interior area
- Total structure area: 1,876
- Total interior livable area: 1,876 sqft
Video & virtual tour
Property
Parking
- Total spaces: 2
- Parking features: Carport, Garage Door Opener, Attached, 2 Car
- Attached garage spaces: 2
- Has carport: Yes
Features
- Levels: Two
- Stories: 2
- Patio & porch: Patio
- Fencing: Fenced Yard
- Has view: Yes
- View description: Water
- Has water view: Yes
- Water view: Water
- Waterfront features: River
Lot
- Size: 3.59 Acres
- Features: Hobby Farm, Wooded
Details
- Parcel number: 02410162631002
- Zoning: A-2
Construction
Type & style
- Home type: SingleFamily
- Architectural style: Other
- Property subtype: Single Family Residence
Materials
- Aluminum Siding, Aluminum/Steel
Condition
- 21+ Years
- New construction: No
- Year built: 1972
Utilities & green energy
- Sewer: Septic Tank
- Water: Well
Community & HOA
Location
- Region: Neosho
- Municipality: Hustisford
Financial & listing details
- Price per square foot: $213/sqft
- Tax assessed value: $337,200
- Annual tax amount: $3,428
- Date on market: 10/9/2026
- Inclusions: 3 Workbenches In Quonset Hut, Firewood Throughout.
Estimated market value
$405,100
$385,000 - $425,000
$1,858/mo
Price history
| Date | Event | Price |
|---|---|---|
| 10/10/2026 | Pending sale | $399,900$213/sqft |
Source:  WIREX MLS #1983310 Report a problem | ||
| 10/9/2026 | Listed for sale | $399,900+23.4%$213/sqft |
Source: WIREX MLS #1983310 Report a problem | ||
| 11/18/2020 | Sold | $324,000$173/sqft |
Source: Public Record Report a problem | ||
| 9/14/2020 | Listed for sale | $324,000$173/sqft |
Source: Oconomowoc Realty LLC #1709722 Report a problem | ||
Public tax history
| Year | Property taxes | Tax assessment |
|---|---|---|
| 2025 | $3,428 +8.1% | $192,100 |
| 2024 | $3,170 +2.1% | $192,100 |
| 2023 | $3,105 -5.9% | $192,100 |
| 2022 | $3,299 +15.4% | $192,100 |
| 2021 | $2,858 -7.3% | $192,100 |
| 2020 | $3,084 +0.9% | $192,100 |
| 2019 | $3,058 +5.7% | $192,100 +7.4% |
| 2018 | $2,892 -1.9% | $178,800 |
| 2017 | $2,949 -2% | $178,800 |
| 2016 | $3,008 +0.6% | $178,800 |
| 2015 | $2,991 -6.7% | $178,800 |
| 2014 | $3,207 -6% | $178,800 |
| 2013 | $3,414 -11.8% | $178,800 -19.3% |
| 2012 | $3,869 +1.5% | $221,500 |
| 2011 | $3,810 -3.2% | $221,500 |
| 2010 | $3,934 +7.1% | $221,500 |
| 2009 | $3,675 -4.5% | $221,500 |
| 2008 | $3,849 -4.6% | $221,500 +23.5% |
| 2007 | $4,034 +2.2% | $179,400 |
| 2006 | $3,949 +2.8% | $179,400 +0.7% |
| 2005 | $3,842 -1.9% | $178,100 |
| 2004 | $3,914 +4% | $178,100 |
| 2003 | $3,764 +2.4% | $178,100 +24.2% |
| 2002 | $3,676 +3.4% | $143,400 |
| 2001 | $3,556 +8.3% | $143,400 |
| 2000 | $3,283 | $143,400 |
Find assessor info on the county website
Monthly payment
Est. payment
Payment breakdown
Explore the cost of this home by adjusting the details. Changes won't be saved.Climate risks
Neighborhood: 53059
Nearby schools
Schools provided by the listing agent
- Elementary: John Hustis
- High: Hustisford
- District: Hustisford
Source: WIREX MLS. This data may not be complete. We recommend contacting the local school district to confirm school assignments for this home.
Similar homes
- $449,9003 bd2 ba1.4k sqftN6084 Bennetts ROAD, Horicon, WI 53032Active
 MLS ID #1983229, HIGHMARK RE Group*. WIREX MLS
- $365,0004 bd3 ba1.9k sqft320 N Clark STREET, Mayville, WI 53050Active
 MLS ID #1977587, Broc Nathan Fleischer. WIREX MLS
- $420,0004 bd3 ba2k sqft1577 East Gate DRIVE, Watertown, WI 53094Active
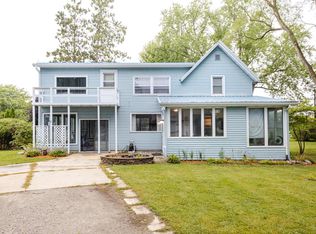 MLS ID #1979173, Elizabeth Odya. WIREX MLS
- $374,9003 bd3 ba2.1k sqft1520 Prospect STREET, Watertown, WI 53098Active
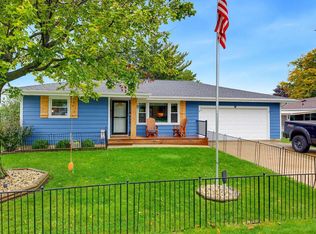 MLS ID #1983113, JML Realty Group*. WIREX MLS
