Skip main navigation
Active-no offer
  • $249,900

    W3520 Renikow Rd, Wausaukee, WI 54177

    4beds
    2,248sqft
    : 
    $1,530/mo
    Get pre-qualified
    Single Family Residence
    Built in 1975
    1.1 Acres Lot
    $246,800 Zestimate®
    $111/sqft
    $-- HOA

    What's special

    Full basementFamily roomEnclosed entrywayLots of storage areaFreshly painted exteriorStunning floor-to-ceiling stone fireplaceWood-burning stove
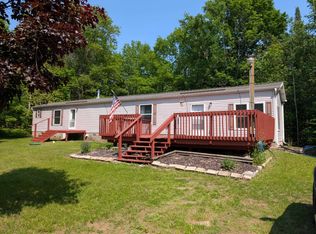
    Nestled between Marinette & Wausaukee, & located w/in two miles of a public boat launch, this home offers privacy, convenience, & space, w/access from 2 roads, providing easy access & a peaceful setting. Freshly painted exterior, brand-new roof shingles, & 2 new skylights installed in June 2026, all w/ transferable warranties, newer septic system & fiberoptic cable. Enter through the enclosed entryway from the spacious deck into the sunken living room, where a stunning floor-to-ceiling stone fireplace creates a warm focal point, a formal dining room, eat-in kitchen, & lots of storage area. The full basement expands your living space w/ a family room featuring a wood-burning stove, plus addt'l flex space. Completing the property is an attached tandem 4-car garage, providing ample storage.
    10 days
    |
    772
    |
    68
    |

    Likely to sell faster than

    Zillow last checked:

    Listing updated:

    Listed by:

    Kristin L Ferguson 715-938-2211,

    Broadway Real Estate

    Source: RANW as distributed by MLS GRID,MLS#: 50329307

      Facts & features

      Interior

      Bedrooms & bathrooms
      • Bedrooms: 4
      • Bathrooms: 2
      • Full bathrooms: 1
      • 1/2 bathrooms: 1
      Bedroom 1
      • Level: Main
      • Dimensions: 12x13
      Bedroom 2
      • Level: Main
      • Dimensions: 10x13
      Bedroom 3
      • Level: Main
      • Dimensions: 10x12
      Bedroom 4
      • Level: Main
      • Dimensions: 10x10
      Family room
      • Level: Lower
      • Dimensions: 13x37
      Formal dining room
      • Level: Main
      • Dimensions: 10x20
      Kitchen
      • Level: Main
      • Dimensions: 11x15
      Living room
      • Level: Main
      • Dimensions: 14x17
      Heating
      • Forced Air
      Cooling
      • Forced Air, Central Air
      Appliances
      • Included: Dishwasher, Dryer, Range, Refrigerator, Washer
      Features
      • Basement: Full,Finished
      • Number of fireplaces: 1
      • Fireplace features: One, Wood Burning
      Interior area
      • Total interior livable area: 2,248 sqft
      • Finished area above ground: 1,767
      • Finished area below ground: 481

      Property

      Parking
      • Total spaces: 2
      • Parking features: Attached
      • Attached garage spaces: 2
      Accessibility
      • Accessibility features: 1st Floor Bedroom, 1st Floor Full Bath
      Lot
      • Size: 1.1 Acres
      Details
      • Parcel number: 03400463.000
      • Zoning: Residential

      Construction

      Type & style
      • Home type: SingleFamily
      • Property subtype: Single Family Residence
      Materials
      • Shake Siding
      • Foundation: Block
      Condition
      • New construction: No
      • Year built: 1975

      Utilities & green energy

      • Sewer: Conventional Septic
      • Water: Well

      Community & HOA

      Location
      • Region: Wausaukee

      Financial & listing details

      • Price per square foot: $111/sqft
      • Tax assessed value: $118,200
      • Annual tax amount: $1,449
      • Date on market: 7/16/2026
      • Inclusions: Stove, Refrigerator, dishwasher, water softener, washer, dryer.
      • Exclusions: Propane tank is rented Pool table and foosball table are negotiable

        Estimated market value

        $246,800

        $234,000 - $259,000

        $2,025/mo

        Price history

        DateEventPrice
        7/16/2026Listed for sale$249,900+140.3%$111/sqft
        Source: RANW as distributed by MLS GRID #50329307 Report a problem
        10/20/2011Sold$104,000-5.4%$46/sqft
        Source: Public Record Report a problem
        9/19/2011Pending sale$109,900$49/sqft
        Source: Bigwoods realty LLC #10-358 Report a problem
        6/3/2011Listed for sale$109,900$49/sqft
        Source: Bigwoods realty LLC #10-358 Report a problem

        Public tax history

        YearProperty taxesTax assessment
        2024$1,546 +2.2%$118,200
        2023$1,513 +12.8%$118,200
        2022$1,341 -13.1%$118,200
        2021$1,544 +9.4%$118,200
        2020$1,412 +7.7%$118,200
        2019$1,311 -17.5%$118,200
        2017$1,588 -7.4%$118,200
        2016$1,715 +6.9%$118,200 -3.3%
        2015$1,603 +0.8%$122,200
        2014$1,591 +1.4%$122,200
        2012$1,569 -4.6%$122,200
        2011$1,645 -8%$122,200
        2010$1,787 +3.3%$122,200
        2009$1,729 $122,200
        Find assessor info on the county website

        Monthly payment

        Est. payment

        Payment breakdown

        Explore the cost of this home by adjusting the details. Changes won't be saved.
        All calculations are estimates and provided by Zillow, Inc. for informational purposes only. Actual amounts may vary.
        HOA fees may include property taxes on listings classified as Co-Ops. Contact the listing agent and/or owner for fee details.
        Mortgage interest rates are dependent on a number of factors, including credit score, down payment, and repayment length. Interest rate data provided by Zillow Group Marketplace, Inc. as of 1/1/1970 from various mortgage lenders with which we have lead or other similar arrangements; the Estimated Payment is an average of those rates.
        See how much you could borrow to make a competitive offer.

        Climate risks

        Neighborhood: 54177

        Getting around

        0 / 100
        Car-Dependent
        25 / 100
        Somewhat Bikeable

        Nearby schools

        GreatSchools rating

        A local agent can set up tours, give advice and negotiate with sellers.

        Browse local experts

        Similar homes