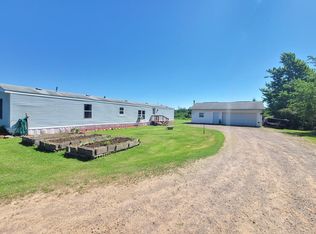
This remodeled 2-bedroom, single-level home is ready for its next owner. The inside has been updated from top to bottom and cleaned to a shine, with new flooring, a spotless bath and the washer and dryer included. Everything you need is on one floor. Outside, the work continues. The yard has been cleared and opened up, the driveway and parking area have been improved, and a new 10x10 deck off the front gives you a place for morning coffee or an evening by the fire. From the yard, a trail leads back through the woods to Middle Fork Main Creek, which flows along the southern border for about 740 feet. Deer use the creek bottom and the woods around it, and their sign shows up throughout the property. Glen Flora is about 4 miles away and Ladysmith about 15. Use it as a full-time home, a weekend cabin, or a hunting camp you can walk out the door to.
Active
$159,900
W3621 Town Line Rd, Glen Flora, WI 54526
2beds
888sqft
Single Family
Built in 1985
9.7 Acres Lot
$-- Zestimate®
$180/sqft
$-- HOA
What's special
New flooringWasher and dryer includedSpotless bath
- 11 days
- 390
- 28
Likely to sell faster than
Zillow last checked:
Listing updated:
Listed by:
Chris Polfus 612-719-6565,
Whitetail Properties Real Esta
Source: NorthstarMLS as distributed by MLS GRID,MLS#: 7164200
Facts & features
Interior
Bedrooms & bathrooms
- Bedrooms: 2
- Bathrooms: 1
- Full bathrooms: 1
Bedroom
- Level: Main
- Area: 156 Square Feet
- Dimensions: 12x13
Bedroom 2
- Level: Main
- Area: 120 Square Feet
- Dimensions: 12x10
Bathroom
- Level: Main
- Area: 72 Square Feet
- Dimensions: 8x9
Dining room
- Level: Main
- Area: 108 Square Feet
- Dimensions: 9x12
Kitchen
- Level: Main
- Area: 108 Square Feet
- Dimensions: 9x12
Living room
- Level: Main
- Area: 216 Square Feet
- Dimensions: 12x18
Heating
- Baseboard
Cooling
- None
Appliances
- Included: Dryer, Range, Refrigerator, Washer
- Laundry: Main Level
Features
- Basement: Crawl Space
- Has fireplace: No
Interior area
- Total structure area: 888
- Total interior livable area: 888 sqft
- Finished area above ground: 888
- Finished area below ground: 0
Property
Parking
- Parking features: Gravel
Accessibility
- Accessibility features: Accessible Approach with Ramp
Features
- Levels: One
- Stories: 1
- Patio & porch: Deck
- Has view: Yes
- View description: South
- Waterfront features: Creek/Stream
- Frontage length: Water Frontage: 740
Lot
- Size: 9.7 Acres
- Features: Tree Coverage - Medium
Details
- Foundation area: 888
- Parcel number: 022000430000
- Zoning description: Residential-Single Family
- Other equipment: Fuel Tank - Owned
- Wooded area: 392040
Construction
Type & style
- Home type: SingleFamily
- Property subtype: Single Family
Condition
- New construction: No
- Year built: 1985
Utilities & green energy
- Gas: Propane
- Sewer: Holding Tank
- Water: Well
Community & HOA
HOA
- Has HOA: No
Location
- Region: Glen Flora
Financial & listing details
- Price per square foot: $180/sqft
- Tax assessed value: $127,100
- Annual tax amount: $1,176
- Date on market: 10/23/2026
- Cumulative days on market: 86 days
Estimated market value
Not available
Estimated sales range
Not available
Not available
Price history
| Date | Event | Price |
|---|---|---|
| 10/23/2026 | Listed for sale | $159,900-5.4%$180/sqft |
Source:  NorthstarMLS as distributed by MLS GRID #7164200 Report a problem | ||
| 12/2/2025 | Listing removed | $169,000$190/sqft |
Source: NorthstarMLS as distributed by MLS GRID #6791829 Report a problem | ||
| 11/4/2025 | Price change | $169,000-3.4%$190/sqft |
Source: NorthstarMLS as distributed by MLS GRID #6791829 Report a problem | ||
| 10/7/2025 | Price change | $175,000-7.9%$197/sqft |
Source: NorthstarMLS as distributed by MLS GRID #6791829 Report a problem | ||
| 10/3/2025 | Price change | $190,000-9.5%$214/sqft |
Source: NorthstarMLS as distributed by MLS GRID #6791829 Report a problem | ||
| 9/19/2025 | Listed for sale | $210,000+147.1%$236/sqft |
Source: NorthstarMLS as distributed by MLS GRID #6791829 Report a problem | ||
| 7/21/2025 | Sold | $85,000$96/sqft |
Source: Public Record Report a problem | ||
Public tax history
| Year | Property taxes | Tax assessment |
|---|---|---|
| 2025 | $1,176 +29.9% | $76,000 |
| 2024 | $905 +25.3% | $76,000 |
| 2023 | $722 -7.7% | $76,000 |
| 2022 | $782 -16.7% | $76,000 |
| 2021 | $939 -3.7% | $76,000 |
| 2020 | $975 +8.5% | $76,000 |
| 2019 | $898 -17.8% | $76,000 |
| 2018 | $1,093 -1.4% | $76,000 |
| 2017 | $1,108 -3.6% | $76,000 |
| 2016 | $1,149 -32.9% | $76,000 |
| 2015 | $1,712 +47.4% | $76,000 |
| 2014 | $1,162 +5.2% | $76,000 |
| 2013 | $1,104 -7.1% | $76,000 |
| 2012 | $1,189 +5% | $76,000 |
| 2011 | $1,133 +4.5% | $76,000 |
| 2010 | $1,084 -3.4% | $76,000 |
| 2009 | $1,122 | $76,000 |
Find assessor info on the county website
Monthly payment
Est. payment
Payment breakdown
Explore the cost of this home by adjusting the details. Changes won't be saved.Climate risks
Neighborhood: 54526
Similar homes
- $159,9002 bd1 ba888 sqft3621 W Town Line Road, Glen Flora, WI 54526For Sale

 MLS ID #1606236, Chris Polfus. NWWMLS
- $149,9003 bd2 ba1.2k sqftN3814 CTH N, Kennan, WI 54537For Sale
 MLS ID #218473, KEVIN ONCHUCK, BIRCHLAND REALTY, INC. - PHILLIPS. GNMLS
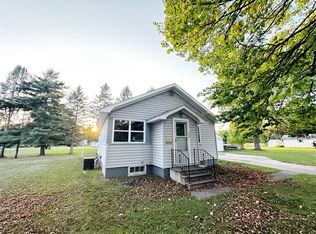
- $150,0002 bd1 ba988 sqft600 E 11th Street S, Ladysmith, WI 54848For Sale
 MLS ID #1605113, Kate Curran. NWWMLS
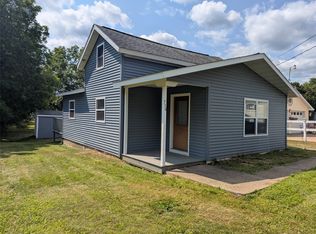
- $119,9002 bd1 ba936 sqft716 Lindoo Avenue E, Ladysmith, WI 54848For Sale
 MLS ID #1604000, Cheryl Kaiser. NWWMLS
- $219,0002 bd1 ba1.2k sqftW10529 US Highway 8, Ladysmith, WI 54848For SaleMLS ID #1603124, Clint Page. NWWMLS
- $190,0002 bd1 ba912 sqft807 Miner Avenue E, Ladysmith, WI 54848For SaleMLS ID #1605919, Candice Cossio. NWWMLS
- $124,9002 bd2 ba832 sqft514 E 2nd Street S, Ladysmith, WI 54848For SaleMLS ID #1598849, Shannyn Pinkert. NWWMLS
