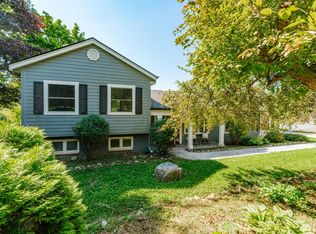
Wonderfully updated farmhouse with brand new Morton outbuilding with 220. Garage area up front. Drywalled workshop area in the back. So many outdoor areas to enjoy. Covered patio, concrete patio and firepit area. Walk the path to a new metal shed for additional storage and enormous greenspace area. Direct access to the Glacial Drumlin Trail. Huge updated kitchen with movable island for seating and storage, new butcher block countertops, and new SS appliance package. Open concept to formal dining and living room. First floor laundry and brand new half bath. Two possibe primary suites. New carpet and flooring throughout. Freshly painted. Generous room sizes. Wide staircase to LL. Perfect area for future rec room ideas. Professionally landscaped lot with newly paved drive. New AC in 2025
Active
$499,900
W370S1673 Utica ROAD, Dousman, WI 53118
3beds
1,660sqft
Single Family Residence
Built in 1840
2 Acres Lot
$508,800 Zestimate®
$301/sqft
$-- HOA
What's special
- 17 days |
- 1,070 |
- 48 |
Zillow last checked:
Listing updated:
Listed by:
Jennifer Buzzell 414-405-3033,
List 4 Less MLS of WI
Source: WIREX MLS,MLS#: 1966312 Originating MLS: Metro MLS
Originating MLS: Metro MLSLoading...
Facts & features
Interior
Bedrooms & bathrooms
- Bedrooms: 3
- Bathrooms: 2
- Full bathrooms: 1
- 1/2 bathrooms: 1
- Main level bedrooms: 3
Primary bedroom
- Level: Main
- Area: 150
- Dimensions: 15 x 10
Bedroom 2
- Level: Main
- Area: 221
- Dimensions: 17 x 13
Bedroom 3
- Level: Main
- Area: 140
- Dimensions: 14 x 10
Bathroom
- Features: Shower Over Tub
Dining room
- Level: Main
- Area: 180
- Dimensions: 15 x 12
Kitchen
- Level: Main
- Area: 240
- Dimensions: 20 x 12
Living room
- Level: Main
- Area: 221
- Dimensions: 17 x 13
Heating
- Natural Gas, Forced Air
Cooling
- Central Air
Appliances
- Included: Dishwasher, Dryer, Microwave, Oven, Range, Refrigerator, Washer
Features
- High Speed Internet, Kitchen Island
- Basement: Block,Full
Interior area
- Total structure area: 1,660
- Total interior livable area: 1,660 sqft
- Finished area above ground: 1,660
Property
Parking
- Total spaces: 3
- Parking features: Garage Door Opener, Detached, 3 Car
- Garage spaces: 3
Features
- Levels: Two
- Stories: 2
Lot
- Size: 2 Acres
- Features: Wooded
Details
- Additional structures: Garden Shed
- Parcel number: OTWT1597993
- Zoning: residential
Construction
Type & style
- Home type: SingleFamily
- Architectural style: Farmhouse/National Folk
- Property subtype: Single Family Residence
Materials
- Aluminum Trim, Vinyl Siding
Condition
- 21+ Years
- New construction: No
- Year built: 1840
Utilities & green energy
- Sewer: Septic Tank
- Water: Well
- Utilities for property: Cable Available
Community & HOA
Location
- Region: Dousman
- Municipality: Ottawa
Financial & listing details
- Price per square foot: $301/sqft
- Tax assessed value: $317,100
- Annual tax amount: $2,577
- Date on market: 6/29/2026
- Inclusions: Stove, Refrigerator, Dishwasher, Washer, Dryer, Player Piano Is Included, Window Treatments
Estimated market value
$508,800
$483,000 - $534,000
$2,638/mo
Price history
| Date | Event | Price |
|---|---|---|
| 6/29/2026 | Listed for sale | $499,900+81.8%$301/sqft |
Source:  WIREX MLS #1966312 Report a problem WIREX MLS #1966312 Report a problem | ||
| 11/22/2024 | Sold | $275,000-8%$166/sqft |
Source: WIREX MLS #1892507 Report a problem | ||
| 11/8/2024 | Pending sale | $299,000$180/sqft |
Source: WIREX MLS #1892507 Report a problem | ||
| 11/5/2024 | Price change | $299,000-9.4%$180/sqft |
Source: WIREX MLS #1892507 Report a problem | ||
| 10/23/2024 | Price change | $329,900-5.7%$199/sqft |
Source: WIREX MLS #1892507 Report a problem | ||
| 10/20/2024 | Listed for sale | $349,900$211/sqft |
Source: WIREX MLS #1892507 Report a problem | ||
| 10/13/2024 | Contingent | $349,900$211/sqft |
Source: WIREX MLS #1892507 Report a problem | ||
| 10/10/2024 | Price change | $349,900-6.7%$211/sqft |
Source: WIREX MLS #1892507 Report a problem | ||
| 9/19/2024 | Listed for sale | $375,000$226/sqft |
Source: WIREX MLS #1892507 Report a problem | ||
Public tax history
| Year | Property taxes | Tax assessment |
|---|---|---|
| 2024 | $2,308 +4.9% | $304,000 +1.7% |
| 2023 | $2,200 -16.1% | $299,000 +4.5% |
| 2022 | $2,621 +2.6% | $286,000 +28.3% |
| 2021 | $2,555 -10.4% | $223,000 |
| 2020 | $2,851 +6.5% | $223,000 |
| 2019 | $2,676 -18.5% | $223,000 |
| 2018 | $3,283 +0.5% | $223,000 |
| 2017 | $3,267 +25.7% | $223,000 |
| 2015 | $2,598 -9.7% | $223,000 |
| 2014 | $2,878 | $223,000 |
| 2013 | $2,878 | $223,000 |
| 2012 | -- | $223,000 |
| 2011 | -- | $223,000 |
| 2010 | $2,926 | $223,000 |
| 2009 | -- | $223,000 +22.8% |
| 2008 | -- | $181,600 |
| 2006 | -- | $181,600 |
| 2005 | -- | $181,600 |
| 2004 | -- | $181,600 +29.7% |
| 2003 | -- | $140,000 |
| 2002 | -- | $140,000 +46.6% |
| 2001 | -- | $95,500 |
| 2000 | -- | $95,500 |
Find assessor info on the county website
Monthly payment
Est. payment
Payment breakdown
Explore the cost of this home by adjusting the details. Changes won't be saved.Climate risks
Neighborhood: 53118
Nearby schools
GreatSchools rating
- 7/10Dousman Elementary SchoolGrades: PK-5Distance: 1 mi
- 10/10Kettle Moraine Middle SchoolGrades: 6-8Distance: 0.9 mi
- 8/10Kettle Moraine High SchoolGrades: 9-12Distance: 5.4 mi
Schools provided by the listing agent
- Middle: Kettle Moraine
- District: Kettle Moraine
Source: WIREX MLS. This data may not be complete. We recommend contacting the local school district to confirm school assignments for this home.
- $417,900-- bd-- ba-- sqftS15W37147 Willow Springs Dr, Dousman, WI 53118Off Market
- $449,400-- bd-- ba-- sqftS15W37131 Willow Springs Dr, Town Of Ottawa, WI 53118Off Market
- $427,100-- bd-- ba-- sqftS17W37052 Henry Ct, Dousman, WI 53118Off Market
- $454,300-- bd-- ba-- sqftS15W37161 Willow Springs Dr, Dousman, WI 53118Off Market
- $444,500-- bd-- ba-- sqftS17W37010 Henry St, Dousman, WI 53118Off Market
- $436,700-- bd-- ba-- sqftS17W37024 Henry St, Dousman, WI 53118Off Market
- $381,4003 bd2 ba1.3k sqftW370S1647 Utica Rd, Dousman, WI 53118Off Market
- $442,800-- bd-- ba-- sqftS17W37062 Henry Ct, Dousman, WI 53118Off Market
A local agent can set up tours, give advice and negotiate with sellers.
A local lender can help you make sure your offer is ready when you are.
Similar homes
- $579,0003 bd2 ba2.1k sqftW377S5229 Pretty Lake ROAD, Dousman, WI 53118Active
 MLS ID #1969028, Heather Schwan. WIREX MLS
 - $499,0003 bd2 ba2.3k sqft18995 W Norwood DRIVE, New Berlin, WI 53146Active
 MLS ID #1970845, Heidi Bergstedt. WIREX MLS
 - $569,0003 bd2 ba1.9k sqftW362S10050 Lewin LANE, Eagle, WI 53119Active
 MLS ID #1970764, Laura Troka-Zaddack. WIREX MLS
 - $585,0003 bd2 ba2.2k sqftS25W31794 Brandybrook ROAD, Wales, WI 53183Active
 MLS ID #1969588, Pat Mullikin. WIREX MLS
 - $485,0003 bd2 ba2.2k sqftS43W31467 Depot ROAD, Genesee Depot, WI 53127ActiveMLS ID #1966031, Danielle Dieringer. WIREX MLS
- $490,0004 bd2 ba1.8k sqftS74W26260 Green Mountain DRIVE, Waukesha, WI 53189ActiveMLS ID #1970436, Paige Foss. WIREX MLS
- $519,9003 bd2 ba1.7k sqftN8154 Lange LANE, Watertown, WI 53094ActiveMLS ID #1963918, Jennifer Buzzell. WIREX MLS
- $499,9003 bd2 ba1.5k sqftN1193 County Road O, Rubicon, WI 53078For SaleMLS ID #50328652, Matt L Sachse. RANW as distributed by MLS GRID
- $449,9004 bd2 ba1.8k sqft607 Poppy STREET, Oconomowoc, WI 53066ActiveMLS ID #1971153, Lauren Hoelz. WIREX MLS
- $500,0003 bd2 ba1.8k sqft422 Eastern TRAIL, Mukwonago, WI 53149ActiveMLS ID #1970231, Peter Stefaniak. WIREX MLS
- $499,9004 bd3 ba2k sqft940 Bartlett DRIVE, Oconomowoc, WI 53066ActiveMLS ID #1966689, Paul Liebe. WIREX MLS
- $449,9004 bd3 ba2.3k sqft1005 Dresser AVENUE, Waukesha, WI 53188ActiveMLS ID #1971719, Jamie Desjardin. WIREX MLS
- $724,9003 bd3 ba2.1k sqftW326S1480 Forest Hills DRIVE, Delafield, WI 53018ActiveMLS ID #1968716, The Blend Group*. WIREX MLS
- $649,9003 bd3 ba2.2k sqft520 W Wisconsin AVENUE, Oconomowoc, WI 53066ActiveMLS ID #1971544, Andrea McHenry. WIREX MLS
- $489,9004 bd3 ba2.2k sqft1232 Cavalier DRIVE, Waukesha, WI 53186ActiveMLS ID #1968503, Dahlia and Co Realty Group*. WIREX MLS
- $484,0003 bd2 ba1.8k sqftW246N5876 Partridge COURT, Sussex, WI 53089ActiveMLS ID #1970530, Colleen Tarantino. WIREX MLS
- $444,9003 bd2 ba2.3k sqftN65W26283 Lake DRIVE, Sussex, WI 53089ActiveMLS ID #1969814, April Kumlien. WIREX MLS
- $550,0003 bd2 ba2.4k sqft5651 Honey Creek ROAD, East Troy, WI 53120ActiveMLS ID #1967276, Lance Nowak. WIREX MLS
- $635,0004 bd2 ba1.9k sqft423 Bron Derw COURT, Wales, WI 53183ActiveMLS ID #1964164, Crystal Meller. WIREX MLS
- $529,0003 bd3 ba2.2k sqftW254N9301 Bittersweet DRIVE, Lisbon, WI 53089ActiveMLS ID #1967072, Jacob Bauer. WIREX MLS
