Skip main navigation
Active
  • $115,000

    W3738 Depot Street, City Point, WI 54466

    2beds
    900sqft
    : 
    Single Family Residence
    Built in 1965
    0.25 Acres Lot
    $110,400 Zestimate®
    $128/sqft
    $-- HOA

    What's special

    Nearby public hunting landMove-in readySurrounded by abundant wildlifeEndless outdoor recreationDead end streetTwo bedroomsState parks
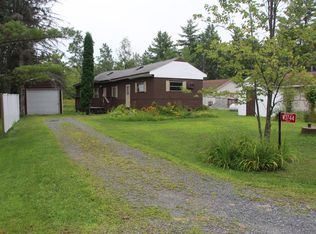
    Well-maintained, move-in ready, and fully furnished/turn-key cabin retreat! Perfect for year-round living, a weekend getaway, or an excellent Airbnb/investment opportunity. Surrounded by abundant wildlife with nearby public hunting land, ATV/UTV routes, state parks, and endless outdoor recreation. Enjoy all-season activities including snowmobiling, ice fishing, hiking, boating, and trail riding. Conveniently located near Wisconsin Rapids for shopping, dining, and everyday conveniences, while still offering that peaceful Up North feel. Popular restaurant/bar just around the corner makes it easy to relax after a day outdoors. Great location for hunters, outdoor enthusiasts, or anyone looking to escape and enjoy everything Central Wisconsin has to offer. Turn-key, well cared for, and ready to enjoy! Accessor has as two bedrooms. There is attic/loft area with 2 twin beds, and bonus area for possible second bedroom. Fully fenced in backyard on a dead end street.
    18 days
    |
    536
    |
    30
    |

    Zillow last checked:

    Listing updated:

    Listed by:

    Katie Michelle kmichelle@housetohomenow.com,

    House To Home Now

    Source: WIREX MLS,MLS#: 2022715MLS LogoOriginating MLS: South Central Wisconsin MLS

    Tour with a local agent

      Facts & features

      Interior

      Bedrooms & bathrooms
      • Bedrooms: 2
      • Bathrooms: 1
      • Full bathrooms: 1
      • Main level bedrooms: 1
      Primary bedroom
      • Level: Main
      • Area: 121
      • Dimensions: 11 x 11
      Bedroom 2
      • Level: Upper
      • Area: 90
      • Dimensions: 10 x 9
      Bathroom
      • Features: No Master Bedroom Bath
      Kitchen
      • Level: Main
      • Area: 88
      • Dimensions: 8 x 11
      Living room
      • Level: Main
      • Area: 165
      • Dimensions: 11 x 15
      Heating
      • Propane, Wood, Forced Air
      Appliances
      • Included: Range/Oven, Refrigerator, Microwave, Window A/C, Washer, Dryer
      Features
      • High Speed Internet
      • Basement: None / Slab
      • Attic: Walk-up
      Interior area
      • Total structure area: 900
      • Total interior livable area: 900 sqft
      • Finished area above ground: 900
      • Finished area below ground: 0

      Property

      Parking
      • Total spaces: 1
      • Parking features: 1 Car, Detached
      • Garage spaces: 1
      Features
      • Levels: One,One and One Half
      • Stories: 1
      • Fencing: Fenced Yard
      Lot
      • Size: 0.25 Acres
      • Dimensions: 10890 sq ft
      Details
      • Additional structures: Storage
      • Parcel number: 0121215.0230
      • Zoning: Res

      Construction

      Type & style
      • Home type: SingleFamily
      • Architectural style: Prairie/Craftsman,Other
      • Property subtype: Single Family Residence
      Materials
      • Wood Siding
      Condition
      • 21+ Years
      • New construction: No
      • Year built: 1965

      Utilities & green energy

      • Sewer: Septic Tank, Holding Tank
      • Water: Well

      Community & HOA

      Location
      • Region: Pittsville
      • Municipality: Pittsville

      Financial & listing details

      • Price per square foot: $128/sqft
      • Tax assessed value: $52,400
      • Annual tax amount: $825
      • Date on market: 5/7/2026
      • Inclusions: Fully Furnished/Turn Key, Gas Range/Oven, Refrigerator, Microwave, All-In-One Washer/Dryer, Lawn Mower, 2 Fire Pits, Fresh Cut Wood, Plus More!!
      • Exclusions: List Agents Staging Items
      Get pre-qualifiedBe ready to make an offer.
      Connect with an agentGet info on this home, tour, and more.
      Calculate monthly paymentSee if you can afford this home.

        Estimated market value

        $110,400

        $105,000 - $116,000

        $961/mo

        Price history

        DateEventPrice
        5/24/2026Listed for sale$115,000$128/sqft
        Source: WIREX MLS #2022715 Report a problem
        5/19/2026Contingent$115,000$128/sqft
        Source: WIREX MLS #2022715 Report a problem
        5/7/2026Listed for sale$115,000-7.9%$128/sqft
        Source: WIREX MLS #2022715 Report a problem
        8/11/2025Listing removed$124,900$139/sqft
        Source: WIREX MLS #1592417 Report a problem
        6/7/2025Listed for sale$124,900-3.1%$139/sqft
        Source: WIREX MLS #1592417 Report a problem
        6/3/2025Listing removed$128,900$143/sqft
        Source: WIREX MLS #22500696 Report a problem
        4/30/2025Price change$128,900-0.8%$143/sqft
        Source: WIREX MLS #22500696 Report a problem
        3/3/2025Listed for sale$129,900$144/sqft
        Source: WIREX MLS #22500696 Report a problem
        3/2/2025Listing removed$129,900$144/sqft
        Source: WIREX MLS #22500002 Report a problem
        1/2/2025Listed for sale$129,900-3.7%$144/sqft
        Source: WIREX MLS #22500002 Report a problem
        12/28/2024Listing removed$134,900$150/sqft
        Source: NextHome #22405112 Report a problem
        11/16/2024Price change$134,900-3.6%$150/sqft
        Source: NextHome #22405112 Report a problem
        10/27/2024Listed for sale$139,900+459.6%$155/sqft
        Source: WIREX MLS #22405112 Report a problem
        8/26/2019Sold$25,000$28/sqft
        Source: Public Record Report a problem

        Public tax history

        YearProperty taxesTax assessment
        2024$726 +47.6%$52,400 +60.7%
        2023$492 -3.5%$32,600
        2022$510 -12%$32,600
        2021$579 +3.7%$32,600
        2020$558 +2.1%$32,600
        2019$547 -15.9%$32,600
        2018$650 -0.8%$32,600
        2017$656 +22.2%$32,600
        2016$537 -23.8%$32,600
        2015$705 +32.2%$32,600
        2013$533 +4.8%$32,600
        2012$508 -20.6%$32,600
        2011$641 $32,600

        Find assessor info on the county website

        Monthly payment

        Est. payment

          Payment breakdown

          Explore the cost of this home by adjusting the details. Changes won't be saved.
          All calculations are estimates and provided by Zillow, Inc. for informational purposes only. Actual amounts may vary.
          HOA fees may include property taxes on listings classified as Co-Ops. Contact the listing agent and/or owner for fee details.
          Mortgage interest rates are dependent on a number of factors, including credit score, down payment, and repayment length. Interest rate data provided by Zillow Group Marketplace, Inc. as of 1/1/1970 from various mortgage lenders with which we have lead or other similar arrangements; the Estimated Payment is an average of those rates.
          See how much you could borrow to make a competitive offer.

          Climate risks

          Neighborhood: 54466

          Getting around

          0 / 100
          Car-Dependent
          34 / 100
          Somewhat Bikeable

          Nearby schools

          GreatSchools rating
          Schools provided by the listing agent
          • Elementary: Pittsville
          • Middle: Pittsville
          • High: Pittsville
          • District: Pittsville

          Source: WIREX MLS. This data may not be complete. We recommend contacting the local school district to confirm school assignments for this home.

          A local agent can set up tours, give advice and negotiate with sellers.

          Browse local experts