If space is high on your wish list, this home delivers. This home offers two separate living areas, giving you plenty of flexibility for entertaining, relaxing, working from home, or creating a dedicated game or media space. Numerous updates throughout make it easy to settle in and enjoy, while the oversized yard provides room to gather, play, garden, or simply spread out. A second garage adds even more versatility for extra vehicles, recreational equipment, storage, or projects. Located just outside of Appleton, this property combines generous indoor and outdoor space with a convenient location close to everything the area has to offer. This home has been pre-inspected and comes with a one year Choice Home Warranty "Ultimate" plan. Seller is a licensed real estate agent.
Active-no offer
$489,900
W3828 Highview Dr, Appleton, WI 54913
3beds
3,335sqft
Single Family Residence
Built in 1970
0.97 Acres Lot
$492,600 Zestimate®
$147/sqft
$-- HOA
What's special
Second garageNumerous updates throughoutOversized yard
- 1 day
- 658
- 43
Zillow last checked:
Listing updated:
Listed by:
Kyle D Meyer 920-475-5558,
Real Broker LLC
Source: RANW as distributed by MLS GRID,MLS#: 50332643
Facts & features
Interior
Bedrooms & bathrooms
- Bedrooms: 3
- Bathrooms: 3
- Full bathrooms: 3
Bedroom 1
- Level: Main
- Dimensions: 15x14
Bedroom 2
- Level: Main
- Dimensions: 15x12
Bedroom 3
- Level: Main
- Dimensions: 15x11
Dining room
- Level: Main
- Dimensions: 13x10
Family room
- Level: Main
- Dimensions: 22x14
Kitchen
- Level: Main
- Dimensions: 14x14
Living room
- Level: Main
- Dimensions: 23x14
Other
- Description: Laundry
- Level: Main
- Dimensions: 7x7
Other
- Description: Rec Room
- Level: Lower
- Dimensions: 35x33
Other
- Description: Bonus Room
- Level: Lower
- Dimensions: 14x13
Heating
- Forced Air
Cooling
- Forced Air, Central Air
Appliances
- Included: Dishwasher, Dryer, Microwave, Range, Refrigerator, Washer
Features
- Basement: Full,Sump Pump,Partial Fin. Contiguous
- Number of fireplaces: 1
- Fireplace features: Wood Burning, One
Interior area
- Total interior livable area: 3,335 sqft
- Finished area above ground: 2,004
- Finished area below ground: 1,331
Video & virtual tour
Property
Parking
- Total spaces: 3
- Parking features: Attached, Garage Door Opener
- Attached garage spaces: 3
Accessibility
- Accessibility features: 1st Floor Bedroom, 1st Floor Full Bath, Laundry 1st Floor
Lot
- Size: 0.97 Acres
Details
- Parcel number: 040104600
- Zoning: Residential
Construction
Type & style
- Home type: SingleFamily
- Property subtype: Single Family Residence
Materials
- Aluminum Siding, Stone, Shake Siding
- Foundation: Poured Concrete
Condition
- New construction: No
- Year built: 1970
Utilities & green energy
- Sewer: Conventional Septic
- Water: Well
Community & HOA
Location
- Region: Appleton
Financial & listing details
- Price per square foot: $147/sqft
- Tax assessed value: $280,700
- Annual tax amount: $3,913
- Date on market: 9/14/2026
- Inclusions: Refrigerator, stove, microwave, washer, dryer, water softener, TV & mount, bench/chairs in garage, shelving in basement, shelving in back garage.
- Exclusions: Sellers personal property.
Estimated market value
$492,600
$468,000 - $517,000
$2,716/mo
Price history
| Date | Event | Price |
|---|---|---|
| 9/14/2026 | Listed for sale | $489,900+156.5%$147/sqft |
Source: RANW as distributed by MLS GRID #50332643 Report a problem | ||
| 5/23/2008 | Sold | $191,000-2%$57/sqft |
Source: RANW as distributed by MLS GRID #20802247 Report a problem | ||
| 3/23/2008 | Listed for sale | $194,900$58/sqft |
Source: Coldwell Banker** #BA67C Report a problem | ||
Public tax history
| Year | Property taxes | Tax assessment |
|---|---|---|
| 2025 | $3,914 +2.6% | $280,700 |
| 2024 | $3,816 +21.2% | $280,700 |
| 2023 | $3,148 +9.1% | $280,700 |
| 2022 | $2,886 -1.9% | $280,700 |
| 2021 | $2,943 -8.3% | $280,700 +23.9% |
| 2020 | $3,209 +3.8% | $226,500 |
| 2019 | $3,091 -3.9% | $226,500 |
| 2018 | $3,215 +6.8% | $226,500 |
| 2017 | $3,011 -9.4% | $226,500 |
| 2016 | $3,322 -0.6% | $226,500 |
| 2015 | $3,343 +2.3% | $226,500 +2.9% |
| 2014 | $3,269 -10.2% | $220,200 |
| 2013 | $3,641 +1.6% | $220,200 |
| 2012 | $3,583 +3.4% | $220,200 |
| 2011 | $3,464 +0.7% | $220,200 |
| 2010 | $3,438 +1% | $220,200 |
| 2009 | $3,405 +8.7% | $220,200 |
| 2008 | $3,132 +5.3% | $220,200 +27.5% |
| 2007 | $2,974 -3.6% | $172,700 |
| 2006 | $3,084 +8.6% | $172,700 |
| 2005 | $2,839 -6.3% | $172,700 |
| 2004 | $3,029 -1.5% | $172,700 |
| 2003 | $3,075 | $172,700 |
| 2002 | -- | $172,700 +29.3% |
| 2001 | -- | $133,600 |
| 2000 | -- | $133,600 |
Find assessor info on the county website
Monthly payment
Est. payment
Payment breakdown
Explore the cost of this home by adjusting the details. Changes won't be saved.Climate risks
Neighborhood: 54913
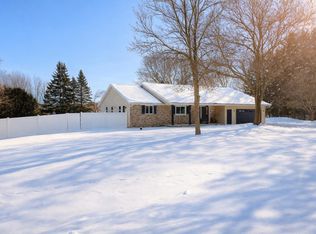
Similar homes
- $465,9004 bd3 ba2.5k sqftW2226 Hickory Dr, Kaukauna, WI 54130For Sale
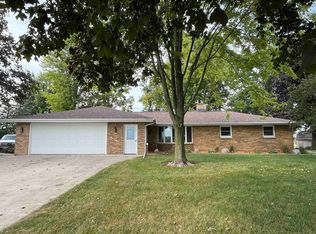 MLS ID #50332575, Mark D Vercauteren. RANW as distributed by MLS GRID
 - $499,0003 bd3 ba3.1k sqft2624 E Sundance Dr, Appleton, WI 54913For Sale
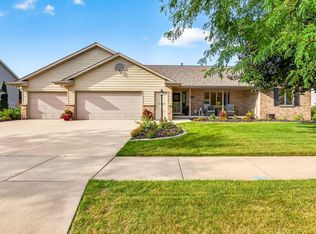 MLS ID #50331621, Carolyn T Kampa. RANW as distributed by MLS GRID
 - $489,9004 bd4 ba3.1k sqft3219 E Fallcreek Ln, Appleton, WI 54913For Sale
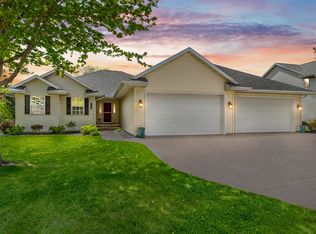 MLS ID #50325604, Lisa M Haese. RANW as distributed by MLS GRID
 - $569,9004 bd3 ba2.6k sqft3309 E Aquamarine Ave, Appleton, WI 54913For Sale
 MLS ID #50332402, Nathan D Medina. RANW as distributed by MLS GRID
