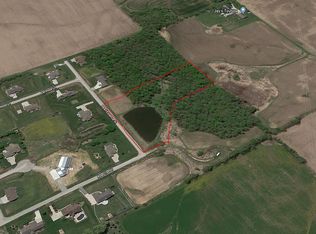
Beautiful 1.5-story home on 1 acre offering the perfect blend of luxury & country living. The spacious living room features a gas fireplace w/ stone surround & hearth with shiplap accents and large daylight windows. Stunning kitchen boasts subway tile backsplash, stainless steel appliances, illuminated upper cabinets, quartz counters w/ a large center island & walk-in pantry. Main-level primary suite offers a double vanity, tiled shower & huge walk-in closet. Office, half bath, locker area, and large laundry room complete the main level. Upstairs features 3 large bedrooms & full bath. Unfinished lower level for future expansion, finished 3-car garage & 24x20 heated workshop. Relax on the patio while taking in the beauty of the backyard.
Active-offer w/bump-show
Price cut: $20K (7/27)
$859,900
W4269 Rose Tree Dr, Appleton, WI 54913
4beds
2,860sqft
Single Family Residence
Built in 2019
1 Acres Lot
$855,500 Zestimate®
$301/sqft
$-- HOA
What's special
Locker areaHalf bathLarge laundry roomStunning kitchenWalk-in pantryIlluminated upper cabinetsStainless steel appliances
- 82 days
- 1,441
- 47
Zillow last checked:
Listing updated:
Listed by:
Jill M Dickson-Kesler 920-680-7288,
Coldwell Banker Real Estate Group,
Jessica L Schmoll 920-660-0702,
Coldwell Banker Real Estate Group
Source: RANW as distributed by MLS GRID,MLS#: 50327038
Facts & features
Interior
Bedrooms & bathrooms
- Bedrooms: 4
- Bathrooms: 3
- Full bathrooms: 2
- 1/2 bathrooms: 1
Bedroom 1
- Level: Main
- Dimensions: 17x15
Bedroom 2
- Level: Upper
- Dimensions: 13x12
Bedroom 3
- Level: Upper
- Dimensions: 14x13
Bedroom 4
- Level: Upper
- Dimensions: 17x11
Dining room
- Level: Main
- Dimensions: 14x11
Kitchen
- Level: Main
- Dimensions: 17x14
Living room
- Level: Main
- Dimensions: 19x19
Other
- Description: Den/Office
- Level: Main
- Dimensions: 11x10
Other
- Description: Foyer
- Level: Upper
- Dimensions: 10x7
Other
- Description: Laundry
- Level: Main
- Dimensions: 11x7
Heating
- Forced Air
Cooling
- Forced Air, Central Air
Appliances
- Included: Dishwasher, Microwave, Range, Water Softener Owned
Features
- At Least 1 Bathtub, Central Vacuum, Kitchen Island, Pantry, Walk-In Closet(s), Walk-in Shower
- Basement: Full,Radon Mitigation System,Bath/Stubbed
- Number of fireplaces: 1
- Fireplace features: One, Gas
Interior area
- Total interior livable area: 2,860 sqft
- Finished area above ground: 2,860
- Finished area below ground: 0
Property
Parking
- Total spaces: 4
- Parking features: Attached, Heated Garage, Garage Door Opener
- Attached garage spaces: 4
Accessibility
- Accessibility features: 1st Floor Bedroom, 1st Floor Full Bath, Laundry 1st Floor, Level Drive
Features
- Patio & porch: Patio
Lot
- Size: 1 Acres
- Features: Cul-De-Sac
Details
- Parcel number: 040144700
- Zoning: Residential
Construction
Type & style
- Home type: SingleFamily
- Property subtype: Single Family Residence
Materials
- Stone, Vinyl Siding
- Foundation: Poured Concrete
Condition
- New construction: No
- Year built: 2019
Utilities & green energy
- Sewer: Mound Septic
- Water: Well
Community & HOA
Location
- Region: Appleton
Financial & listing details
- Price per square foot: $301/sqft
- Tax assessed value: $573,600
- Annual tax amount: $7,974
- Date on market: 6/9/2026
- Inclusions: Range/oven, dishwasher, microwave, garage door opener & remotes, central vac & components, window treatments, garage heater, pergola.
- Exclusions: Refrigerator (kitchen), refrigerator (garage), cabinets in workshop, hot tub, swing set, washer, dryer.
Estimated market value
$855,500
$813,000 - $898,000
$3,691/mo
Price history
| Date | Event | Price |
|---|---|---|
| 8/17/2026 | Contingent | $859,900$301/sqft |
Source: | ||
| 7/27/2026 | Price change | $859,900-2.3%$301/sqft |
Source: RANW as distributed by MLS GRID #50327038 Report a problem | ||
| 6/9/2026 | Listed for sale | $879,900$308/sqft |
Source: RANW as distributed by MLS GRID #50327038 Report a problem | ||
Public tax history
| Year | Property taxes | Tax assessment |
|---|---|---|
| 2025 | $7,974 +1.7% | $573,600 |
| 2024 | $7,843 +21.7% | $573,600 |
| 2023 | $6,443 +10.1% | $573,600 |
| 2022 | $5,854 -3.4% | $573,600 |
| 2021 | $6,061 -5.4% | $573,600 +26.2% |
| 2020 | $6,408 +11480.1% | $454,600 +41227.3% |
| 2019 | $55 -0.8% | $1,100 |
| 2018 | $56 +2% | $1,100 |
| 2017 | $55 -2.9% | $1,100 |
| 2016 | $56 -0.1% | $1,100 |
| 2015 | $56 0% | $1,100 |
| 2014 | $56 | $1,100 |
Find assessor info on the county website
Monthly payment
Est. payment
Payment breakdown
Explore the cost of this home by adjusting the details. Changes won't be saved.Climate risks
Neighborhood: 54913
Nearby schools
Schools provided by the listing agent
- High: Freedom
Source: RANW as distributed by MLS GRID. This data may not be complete. We recommend contacting the local school district to confirm school assignments for this home.


