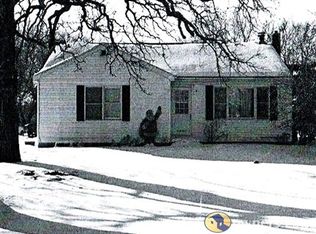
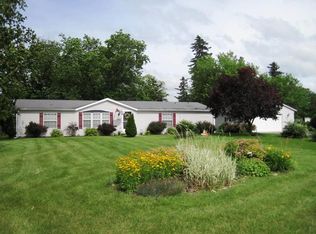
Serene country living awaits in this charming 2-story farmhouse set on over an acre, beautifully fenced with barns, a chicken coop, garden space, and storage shed. Enjoy peace of mind with a brand-new roof and gutters, newer furnace (2 years), plus updated siding, windows, flooring, remodeled kitchen (1 year), and recently renovated main bath. Hardwood floors flow throughout the home. Layout features both a Living Room and Family Room, a Dining Room with patio doors leading to a bright Sun Porch, and an updated Kitchen with oak cabinetry, island, sunny dinette, and deck access. Main-floor Primary Bedroom plus upper den with potential for a 4th bedroom.
Contingent
$299,800
W4815 Bluff ROAD, Eagle, WI 53119
3beds
1,823sqft
Single Family Residence
Built in 1906
1.35 Acres Lot
$-- Zestimate®
$164/sqft
$-- HOA
What's special
- 31 days
- 620
- 50
Likely to sell faster than
Zillow last checked:
Listing updated:
Listed by:
The Roth Team* PropertyInfo@shorewest.com,
Shorewest Realtors, Inc.
Source: WIREX MLS,MLS#: 1974649
Originating MLS: Metro MLS
Facts & features
Interior
Bedrooms & bathrooms
- Bedrooms: 3
- Bathrooms: 2
- Full bathrooms: 2
- Main level bedrooms: 1
Primary bedroom
- Level: Main
- Area: 156
- Dimensions: 13 x 12
Bedroom 2
- Level: Upper
- Area: 156
- Dimensions: 13 x 12
Bedroom 3
- Level: Upper
- Area: 144
- Dimensions: 12 x 12
Bathroom
- Features: Shower Over Tub, Shower Stall
Family room
- Level: Main
- Area: 192
- Dimensions: 16 x 12
Kitchen
- Level: Main
- Area: 304
- Dimensions: 19 x 16
Living room
- Level: Main
- Area: 168
- Dimensions: 14 x 12
Office
- Level: Upper
- Area: 81
- Dimensions: 9 x 9
Heating
- Natural Gas, Forced Air
Appliances
- Included: Dryer, Oven, Range, Refrigerator, Washer
Features
- High Speed Internet, Pantry, Kitchen Island
- Flooring: Wood
- Basement: Crawl Space,Partial
Interior area
- Total structure area: 1,823
- Total interior livable area: 1,823 sqft
Property
Parking
- Parking features: No Garage
Features
- Levels: Two
- Stories: 2
- Patio & porch: Deck
- Fencing: Fenced Yard
Lot
- Size: 1.35 Acres
- Features: Wooded
Details
- Additional structures: Barn(s), Garden Shed
- Parcel number: L T 600028
- Zoning: RES
Construction
Type & style
- Home type: SingleFamily
- Architectural style: Other
- Property subtype: Single Family Residence
Materials
- Vinyl Siding
Condition
- 21+ Years
- New construction: No
- Year built: 1906
Utilities & green energy
- Sewer: Septic Tank
- Water: Well
- Utilities for property: Cable Available
Community & HOA
Location
- Region: East Troy
- Municipality: Troy
Financial & listing details
- Price per square foot: $164/sqft
- Tax assessed value: $266,100
- Annual tax amount: $2,815
- Date on market: 8/7/2026
- Inclusions: Oven/Range, Refrigerator, Washer, Dryer, Wood Burners In Basement, Water Softener
- Exclusions: Water Softener And Reverse Osmosis System Are Rented
Estimated market value
Not available
Estimated sales range
Not available
$2,465/mo
Price history
| Date | Event | Price |
|---|---|---|
| 8/11/2026 | Contingent | $299,800$164/sqft |
Source: | ||
| 8/7/2026 | Listed for sale | $299,800+59.9%$164/sqft |
Source: | ||
| 5/8/2007 | Sold | $187,500$103/sqft |
Source: Public Record Report a problem | ||
Public tax history
| Year | Property taxes | Tax assessment |
|---|---|---|
| 2025 | $3,071 +16.6% | $266,100 +89.7% |
| 2024 | $2,633 +7.4% | $140,300 |
| 2023 | $2,452 +1.6% | $140,300 |
| 2022 | $2,414 +0.2% | $140,300 |
| 2021 | $2,410 +1.9% | $140,300 |
| 2020 | $2,364 +3.6% | $140,300 |
| 2019 | $2,281 +15.6% | $140,300 |
| 2018 | $1,974 -17% | $140,300 -7.9% |
| 2017 | $2,377 +0.1% | $152,400 |
| 2016 | $2,374 -8.5% | $152,400 |
| 2015 | $2,595 +1.5% | $152,400 |
| 2014 | $2,556 | $152,400 |
| 2013 | $2,556 | $152,400 |
| 2012 | -- | -- |
| 2011 | -- | -- |
| 2010 | -- | -- |
| 2009 | -- | -- |
| 2008 | -- | -- |
| 2007 | -- | -- |
| 2005 | -- | -- |
| 2004 | -- | -- |
| 2003 | -- | -- |
| 2002 | -- | -- |
| 2001 | -- | -- |
| 2000 | -- | -- |
Find assessor info on the county website
Monthly payment
Est. payment
Payment breakdown
Explore the cost of this home by adjusting the details. Changes won't be saved.Climate risks
Neighborhood: 53120
Nearby schools
Schools provided by the listing agent
- Middle: East Troy
- High: East Troy
- District: East Troy Community
Source: WIREX MLS. This data may not be complete. We recommend contacting the local school district to confirm school assignments for this home.