The Ultimate country retreat! This much loved, picture-perfect 3 bdrm, 3.5 bath 2 story on 8.65 pristine acres affords you the country lifestyle you have been hoping for! Surrounded by hundreds of hand-selected varied trees & plantings, stunning views & a large 60x72 outbuilding w/12x16 & 12x12 drs, concrete flrs & electric. A wide, wrap-around porch warmly welcomes! Inside amenities incl: Open Foyer & staircase, gleaming hardwood flrs, 2 story great rm w/gas fireplace! Custom kitchen w/ss appl, granite counters & French drs lead to huge Trex 2-story deck. Main level primary suite. The finished LL offers a home theater, wet bar for entertaining guests w/quartz counters & ss refrigerator! Rec room w/super cozy wood stove! *More land available!
Sold
$625,000
W4835 Pierce Rd, Monticello, WI 53570
3beds
3,016sqft
Single Family Residence
Built in 2002
8.65 Acres Lot
$-- Zestimate®
$207/sqft
$-- Estimated rent
Home value
Not available
Estimated sales range
Not available
Not available
Zestimate® history
Owner options
List your home for rent
Find your next renter with Zillow Rental Manager. Plus, with online applications, you can quickly screen prospective tenants – for free.
Refinance and save
$4,361/mo
Est. payment
Refinancing to a lower rate could help reduce your monthly payments and save thousands over the life of the loan.
$4,361/mo
Est. payment
Explore your selling options
Work with a Zillow partner agent
Leverage their expertise and Zillow's premium Showcase listings to get your home seen by more buyers.
Get startedList with your own agent
Get your home in front of millions of buyers by listing it on Zillow.
Learn how to do itSell it yourself
Take full control of how buyers see your home on Zillow by listing For Sale by Owner (FSBO).
List your homeWhat's special
Zillow last checked:
Listing updated:
Listed by:
Tara Wilde,
First Weber Inc
Bought with:
Sarah Deischer, 58019-90
Sprinkman Real Estate
Source: SCWMLS,MLS#: 1984511
Facts & features
Interior
Bedrooms & bathrooms
- Bedrooms: 3
- Bathrooms: 4
- Full bathrooms: 3
- 1/2 bathrooms: 1
- Main level bathrooms: 2
Primary bedroom
- Level: Main
- Area: 192
- Dimensions: 16 x 12
Bedroom 2
- Level: Upper
- Area: 200
- Dimensions: 20 x 10
Bedroom 3
- Level: Upper
- Area: 110
- Dimensions: 11 x 10
Family room
- Area: 330
- Dimensions: 22 x 15
Kitchen
- Features: Dishwasher, Kitchen Island, Microwave, Range/Oven, Refrigerator
- Level: Main
- Area: 132
- Dimensions: 12 x 11
Living room
- Level: Main
- Area: 252
- Dimensions: 21 x 12
Heating
- Forced Air
Cooling
- Central Air
Appliances
- Included: Washer, Dryer
- Laundry: Main Level
Features
- Walk-In Closet(s), Great room, Wet Bar, Internet- Fiber available, Theater, Second Kitchen, Den/Office
- Basement: 8'+ Ceiling,Full,Full Size Windows/Exposed,Partially Finished,Sump Pump,Walk-Out Access
- Number of fireplaces: 1
- Fireplace features: 1 fireplace, Free Standing, Gas, Pellet Stove
Interior area
- Total structure area: 3,016
- Total interior livable area: 3,016 sqft
- Finished area above ground: 2,216
Property
Parking
- Total spaces: 7
- Parking features: Additional Parking, 4+ car, Additional Garage, Attached, Detached, Garage Door Opener
- Attached garage spaces: 3
- Has uncovered spaces: Yes
Features
- Levels: Two
- Stories: 2
- Patio & porch: Deck, Patio
- Has spa: Yes
- Spa features: Indoor Hot tub
Lot
- Size: 8.65 Acres
- Features: Rural-not in subdivision
- Residential vegetation: Wooded
Details
- Additional structures: Storage, Outbuilding
- Parcel number: 02203572100
- Zoning: res
- Horses can be raised: Yes
Construction
Type & style
- Home type: SingleFamily
- Architectural style: Colonial
- Property subtype: Single Family Residence
Materials
- Vinyl Siding
- Foundation: Poured concrete foundatn
Condition
- Year built: 2002
Details
- Builder name: Dh Builders
Utilities & green energy
- Sewer: Non-Municipal/Prvt dispos
- Water: Well
Community & HOA
Location
- Region: Monticello
Financial & listing details
- Price per square foot: $207/sqft
- Tax assessed value: $276,700
- Annual tax amount: $5,485
- Date on market: 9/3/2024
- Listing terms: Arms Length
- Inclusions: Refrigerator lower level wet bar, window coverings, washer, dryer, wood pellet stove in LL, hot tub, chopped wood by shed, garage door remotes.
- Exclusions: Seller's personal property
Price history
| Date | Event | Price |
|---|---|---|
| 10/15/2024 | Sold | $625,000$207/sqft |
Source: SCWMLS #1984511 Report a problem | ||
| 9/3/2024 | Pending sale | $625,000$207/sqft |
Source:  WIREX MLS #1984511 Report a problem WIREX MLS #1984511 Report a problem | ||
Public tax history
| Year | Property taxes | Tax assessment |
|---|---|---|
| 2018 | $5,822 | -- |
| 2017 | $5,822 +1.5% | $276,900 +1.1% |
| 2016 | $5,737 | $273,900 |
| 2015 | $5,737 | $273,900 -1.1% |
| 2014 | $5,737 -3.1% | $277,000 |
| 2013 | $5,919 +2.4% | $277,000 |
| 2012 | $5,778 +0.6% | $277,000 -3.6% |
| 2011 | $5,741 +2.9% | $287,300 +4.2% |
| 2010 | $5,578 -1.6% | $275,700 |
| 2009 | $5,670 +10.3% | $275,700 0% |
| 2008 | $5,139 +790577% | $275,800 -8.4% |
| 2007 | $1 | $301,200 +29.2% |
| 2006 | $4,688 -2.7% | $233,100 |
| 2005 | $4,817 | $233,100 |
| 2004 | -- | $233,100 |
| 2003 | -- | $233,100 +10% |
| 2002 | -- | $211,900 |
Find assessor info on the county website
Neighborhood: 53570
Nearby homes
- $562,500-- bd-- ba-- sqftW4835 Pierce Rd, Monticello, WI 53570Off Market
- $365,300-- bd-- ba-- sqftW4835 Pierce Rd, Monticello, WI 53570Off Market
- $300,0003 bd2 ba1.6k sqftW4831 Pierce Rd, Monticello, WI 53570Sold
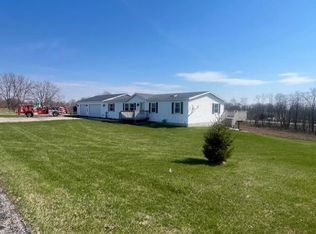
- $644,100-- bd-- ba-- sqftW4893 Pierce Rd, Monticello, WI 53570Off Market
- $388,300-- bd-- ba-- sqftW4893 Pierce Rd, Monticello, WI 53570Off Market
- $487,700-- bd-- ba-- sqftN6152 Bush Ln, Monticello, WI 53570Off Market
- $123,283-- bd-- ba-- sqftN6231 Cemetery Rd, Monticello, WI 53570Sold
- $744,500-- bd-- ba-- sqftW4840 Pierce Rd, Monticello, WI 53570Off Market
Nearby schools
GreatSchools rating
- 8/10Monticello Elementary SchoolGrades: PK-5Distance: 1 mi
- 5/10Monticello Middle SchoolGrades: 6-8Distance: 1 mi
- 5/10Monticello High SchoolGrades: 9-12Distance: 1 mi
Schools provided by the listing agent
- Elementary: Monticello
- Middle: Monticello
- High: Monticello
- District: Monticello
Source: SCWMLS. This data may not be complete. We recommend contacting the local school district to confirm school assignments for this home.


Get pre-qualified for a loan
At Zillow Home Loans, we can pre-qualify you in as little as 5 minutes with no impact to your credit score.An equal housing lender. NMLS #10287.
- Wisconsin
- Green County
- Monticello
- 53570
- W4835 Pierce Rd
