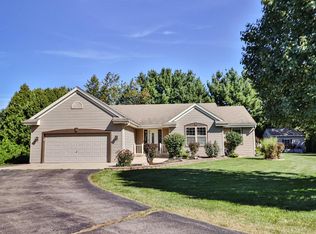
Beautiful REMODELED HOUSE 4 BR, 3 Full Bath, 3 Car Att Garage on fenced in HALF ACRE, in quiet Cul de Sac Lauderdale Lakes neighborhood. Sitting on half acre, blocks from the gorgeous Lauderdale Lakes, Yearly Private Beach Pass for Pleasant Lake (NO HOA FEES ) Tastefully updated open concept LR and eat-in Kitchen w/custom HW floors, kitchen island, cabinets, countertops and SS appliances. Kitchen leads to sliding glass doors and deck overlooking backyard. Custom HW floors throughout main floor, new paint and lighting. 2 BR + 2 full bath on MF including Master en-suite. Finished walk out LL; sliding glass doors to back yard, full size windows, new LVP flooring and paint, big rec room with egress bedrooms and full bath. And NEW WINDOWS, whole house. Call for your private showing today!
Active
$449,900
W5180 Jason ROAD, Elkhorn, WI 53121
4beds
2,600sqft
Single Family Residence
Built in 1998
0.54 Acres Lot
$448,100 Zestimate®
$173/sqft
$-- HOA
What's special
Finished walk out llKitchen islandFull size windowsNew windows whole houseCustom hw floorsFenced in half acreSs appliances
- 9 days |
- 300 |
- 10 |
Zillow last checked:
Listing updated:
Listed by:
Marc Chapdelaine 262-757-3136,
Bear Realty Of Burlington
Source: WIREX MLS,MLS#: 1952830 Originating MLS: Metro MLS
Originating MLS: Metro MLSFacts & features
Interior
Bedrooms & bathrooms
- Bedrooms: 4
- Bathrooms: 3
- Full bathrooms: 3
- Main level bedrooms: 2
Primary bedroom
- Level: Main
- Area: 225
- Dimensions: 15 x 15
Bedroom 2
- Level: Main
- Area: 144
- Dimensions: 12 x 12
Bedroom 3
- Level: Lower
- Area: 144
- Dimensions: 12 x 12
Bedroom 4
- Level: Lower
- Area: 144
- Dimensions: 12 x 12
Bathroom
- Features: Tub Only, Master Bedroom Bath: Tub/Shower Combo, Master Bedroom Bath, Shower Over Tub
Family room
- Level: Lower
- Area: 750
- Dimensions: 30 x 25
Kitchen
- Level: Main
- Area: 252
- Dimensions: 21 x 12
Living room
- Level: Main
- Area: 240
- Dimensions: 16 x 15
Heating
- Natural Gas, Forced Air
Appliances
- Included: Dishwasher, Oven, Range, Refrigerator
Features
- Kitchen Island
- Flooring: Wood
- Basement: 8'+ Ceiling,Finished,Full,Full Size Windows,Walk-Out Access
Interior area
- Total structure area: 2,600
- Total interior livable area: 2,600 sqft
Property
Parking
- Total spaces: 3
- Parking features: Attached, 3 Car
- Attached garage spaces: 3
Features
- Levels: Bi-Level
- Patio & porch: Deck
- Fencing: Fenced Yard
Lot
- Size: 0.54 Acres
Details
- Additional structures: Garden Shed
- Parcel number: HGS00008
- Zoning: RES
Construction
Type & style
- Home type: SingleFamily
- Architectural style: Ranch
- Property subtype: Single Family Residence
Materials
- Vinyl Siding
Condition
- 21+ Years
- New construction: No
- Year built: 1998
Utilities & green energy
- Sewer: Septic Tank
- Water: Well
Community & HOA
Location
- Region: Elkhorn
- Municipality: La Grange
Financial & listing details
- Price per square foot: $173/sqft
- Tax assessed value: $200,000
- Annual tax amount: $2,887
- Date on market: 8/18/2026
- Inclusions: Oven/Range, Refrigerator, Dishwasher
- Exclusions: Sellers Personal Property
Estimated market value
$448,100
$426,000 - $471,000
$4,064/mo
Price history
| Date | Event | Price |
|---|---|---|
| 10/1/2025 | Listed for sale | $449,900$173/sqft |
Source:  WIREX MLS #1937441 Report a problem WIREX MLS #1937441 Report a problem | ||
Public tax history
| Year | Property taxes | Tax assessment |
|---|---|---|
| 2024 | $2,888 +2.1% | $200,000 |
| 2023 | $2,828 +4.7% | $200,000 |
| 2022 | $2,700 +4.5% | $200,000 |
| 2021 | $2,584 -0.8% | $200,000 |
| 2020 | $2,606 +0.1% | $200,000 |
| 2019 | $2,604 +9.4% | $200,000 +10.3% |
| 2018 | $2,380 -2.4% | $181,300 |
| 2017 | $2,438 -1.2% | $181,300 |
| 2016 | $2,468 -9% | $181,300 |
| 2015 | $2,713 -10.6% | $181,300 +0.5% |
| 2014 | $3,036 | $180,400 |
| 2013 | $3,036 | $180,400 |
| 2012 | -- | -- |
| 2011 | -- | -- |
| 2010 | -- | -- |
| 2009 | -- | -- |
| 2008 | -- | -- |
| 2007 | -- | -- |
| 2005 | -- | -- |
| 2004 | -- | -- |
| 2003 | -- | -- |
| 2002 | -- | -- |
| 2001 | -- | -- |
| 2000 | -- | -- |
Find assessor info on the county website
Monthly payment
Est. payment
Payment breakdown
Explore the cost of this home by adjusting the details. Changes won't be saved.Climate risks
Neighborhood: 53121
Nearby schools
GreatSchools rating
- 8/10Tibbets Elementary SchoolGrades: PK-5Distance: 2.9 mi
- 4/10Elkhorn Area Middle SchoolGrades: 6-8Distance: 7.1 mi
- 8/10Elkhorn Area High SchoolGrades: 9-12Distance: 7.7 mi
Schools provided by the listing agent
- District: Elkhorn Area
Source: WIREX MLS. This data may not be complete. We recommend contacting the local school district to confirm school assignments for this home.
- $400,0003 bd2 ba1.4k sqftW5182 Jason Rd, Elkhorn, WI 53121Sold

- $383,000-- bd-- ba-- sqftW5174 Jason Rd, Elkhorn, WI 53121Off Market
- $397,5003 bd3 ba2k sqftW5186 Jason Rd, Elkhorn, WI 53121Sold
- $356,400-- bd-- ba-- sqftW5185 Surfwood Dr, Elkhorn, WI 53121Off Market
- $416,800-- bd-- ba-- sqftW5175 Jason Rd, Elkhorn, WI 53121Off Market
- $389,500-- bd-- ba-- sqftW5190 Jason Rd, Elkhorn, WI 53121Off Market
- $389,200-- bd-- ba-- sqftW5185 Jason Rd, Elkhorn, WI 53121Off Market
- $373,8003 bd2 ba1.8k sqftW5199 Surfwood Dr, Elkhorn, WI 53121Off Market
A local agent can set up tours, give advice and negotiate with sellers.
A local lender can help you make sure your offer is ready when you are.
Similar homes
- $430,0004 bd3 ba2.5k sqft604 S Woodpine DRIVE, Elkhorn, WI 53121Active
 MLS ID #1976451, Paula Johnson-Pellmann. WIREX MLS
 - $449,9004 bd3 ba2k sqft645 W Estate COURT, Elkhorn, WI 53121Active
 MLS ID #1969612, Maryia Sonday. WIREX MLS
 - $425,0004 bd3 ba2.5k sqftN6515 Aspen ROAD, Elkhorn, WI 53121Active
 MLS ID #1969090, Damien Backstrom. WIREX MLS
 - $659,9003 bd3 ba3.3k sqftW5355 Gladhurst LANE, Elkhorn, WI 53121Active
 MLS ID #1976714, Rae Ann Peters. WIREX MLS
 - $499,9004 bd3 ba3.5k sqft215 Randall PLACE, Elkhorn, WI 53121ActiveMLS ID #1973889, John Newland. WIREX MLS
- $649,0004 bd5 ba2.9k sqftW5594 Briarwood ROAD, Elkhorn, WI 53121ActiveMLS ID #1971729, Patrice Bessler. WIREX MLS
- $499,0003 bd2 ba1.7k sqft2554 S Sterling CIRCLE, East Troy, WI 53120ActiveMLS ID #1977710, Pamela Burki. WIREX MLS
- $449,9003 bd3 ba1.7k sqftW293S3017 Ancestral DRIVE, Waukesha, WI 53188ActiveMLS ID #1978096, Carl Casarez. WIREX MLS
- $624,0003 bd3 ba2.5k sqftW2627 Copperhead LANE, Elkhorn, WI 53121ActiveMLS ID #1976441, Christopher Michala. WIREX MLS
- $474,9003 bd2 ba1.8k sqftN7024 Oakwood ROAD, Whitewater, WI 53190ActiveMLS ID #1952442, Michael Balestrieri. WIREX MLS
- $639,9004 bd3 ba2.2k sqftS108W37645 Draper ROAD, Eagle, WI 53119ActiveMLS ID #1975144, Jim Albrecht. WIREX MLS
- $525,0004 bd3 ba3.2k sqftW2055 Summer Hill DRIVE, Helenville, WI 53137ActiveMLS ID #1976463, Christy Weber. WIREX MLS
- $484,9003 bd2 ba1.5k sqft1707 Miller ROAD, Lake Geneva, WI 53147ActiveMLS ID #1977190, Marc Jensen. WIREX MLS
- $399,9993 bd2 ba3.6k sqft103 W Eagle STREET, Eagle, WI 53119ActiveMLS ID #1948843, Josh Spiegelhoff. WIREX MLS
- $399,9003 bd3 ba1.8k sqft300 W Chestnut STREET, Burlington, WI 53105ActiveMLS ID #1977774, Laura Scheel. WIREX MLS
- $434,9004 bd3 ba2.5k sqft109 Prairie DRIVE, Walworth, WI 53184ActiveMLS ID #1969910, Gitzlaff Team*. WIREX MLS
- $439,9004 bd2 ba1.7k sqft8005 Thistle COURT, Waterford, WI 53185ActiveMLS ID #1946009, Joey Carini. WIREX MLS
- $415,0003 bd3 ba2.7k sqft519 Danielson DRIVE, Darien, WI 53114ActiveMLS ID #1974732, Allison Lieske. WIREX MLS
- $384,9003 bd2 ba1.4k sqftW9077 County Road A, Delavan, WI 53115For SaleMLS ID #2031003, Katie Stumpf. SCWMLS
- $474,0004 bd3 ba2.4k sqft948 Cedar DRIVE, Burlington, WI 53105ActiveMLS ID #1972264, Jayne Petty. WIREX MLS
