Enjoy the privacy, peacefulness of country living. Be the second owner,1954 ranch home situated on 17.71 mostly wooded acres. Located on a dead end road, offers A rare opportunity to own a property with both a home, potential for future development of lots to sell.. This charming property offers a ranch home 1,212 sq. ft. on the main level, front foyer featuring a closet, The dining room opens to the living room, creating a comfortable flow for everyday living. three bedrooms all with beautiful oak floors. ,a modest kitchen with the original cabinets and a full bath with shower over tub, The lower level offers excellent potential for additional living space, with approx. 8-foot ceilings, unfinished concrete block walls--ready for your ideas The property also has a large shed E in wood
Contingent
$565,000
W5238 Biederman DRIVE, Johnson Creek, WI 53038
3beds
1,212sqft
Single Family Residence
Built in 1954
17.71 Acres Lot
$554,900 Zestimate®
$466/sqft
$-- HOA
What's special
- 40 days
- 395
- 5
Zillow last checked:
Listing updated:
Listed by:
Denise Sponem 920-674-2041,
Century 21 Integrity Group - Jefferson
Source: WIREX MLS,MLS#: 1980756 Originating MLS: Metro MLS
Originating MLS: Metro MLSFacts & features
Interior
Bedrooms & bathrooms
- Bedrooms: 3
- Bathrooms: 1
- Full bathrooms: 1
- Main level bedrooms: 3
Primary bedroom
- Level: Main
- Area: 132
- Dimensions: 12 x 11
Bedroom 2
- Level: Main
- Area: 120
- Dimensions: 12 x 10
Bedroom 3
- Level: Main
- Area: 120
- Dimensions: 12 x 10
Bathroom
- Features: Shower Over Tub
Dining room
- Level: Main
- Area: 140
- Dimensions: 10 x 14
Kitchen
- Level: Main
- Area: 90
- Dimensions: 9 x 10
Living room
- Level: Main
- Area: 224
- Dimensions: 14 x 16
Heating
- Oil, Forced Air
Appliances
- Included: Dryer, Freezer, Other, Oven, Range, Refrigerator, Washer
Features
- Walk-In Closet(s)
- Flooring: Wood
- Basement: 8'+ Ceiling,Block,Full
Interior area
- Total structure area: 1,212
- Total interior livable area: 1,212 sqft
- Finished area above ground: 1,212
- Finished area below ground: 0
Property
Parking
- Total spaces: 2
- Parking features: Garage Door Opener, Detached, 2 Car, 1 Space
- Garage spaces: 2
Features
- Levels: One
- Stories: 1
Lot
- Size: 17.71 Acres
- Features: Wooded
Details
- Additional structures: Garden Shed
- Parcel number: 00207142522002
- Zoning: A-1
Construction
Type & style
- Home type: SingleFamily
- Architectural style: Ranch
- Property subtype: Single Family Residence
Materials
- Vinyl Siding, Wood Siding
Condition
- 21+ Years
- New construction: No
- Year built: 1954
Utilities & green energy
- Sewer: Septic Tank
- Water: Well
Community & HOA
Location
- Region: Johnson Creek
- Municipality: Aztalan
Financial & listing details
- Price per square foot: $466/sqft
- Tax assessed value: $352,700
- Annual tax amount: $4,344
- Date on market: 9/15/2026
- Inclusions: Stove/Oven, 2 Refrigerators 2freezers, Work Bench, Wooden Shelf Unit In Basement, Safe In Basement
- Exclusions: Personal Items Of Realtor And Owners
Estimated market value
$554,900
$527,000 - $583,000
$1,916/mo
Price history
| Date | Event | Price |
|---|---|---|
| 10/8/2026 | Contingent | $565,000$466/sqft |
Source:  WIREX MLS #1980756 Report a problem WIREX MLS #1980756 Report a problem | ||
| 10/7/2026 | Pending sale | $565,000$466/sqft |
Source: WIREX MLS #1980756 Report a problem | ||
| 9/15/2026 | Listed for sale | $565,000$466/sqft |
Source: WIREX MLS #1980756 Report a problem | ||
Public tax history
| Year | Property taxes | Tax assessment |
|---|---|---|
| 2025 | $4,212 +10.5% | $231,400 |
| 2024 | $3,813 +12% | $231,400 |
| 2023 | $3,403 -10.9% | $231,400 |
| 2022 | $3,821 +12% | $231,400 |
| 2021 | $3,412 +1.6% | $231,400 +17.2% |
| 2020 | $3,357 -0.3% | $197,500 |
| 2019 | $3,368 -0.6% | $197,500 |
| 2017 | $3,387 -0.1% | $197,500 |
| 2016 | $3,392 -2.8% | $197,500 |
| 2015 | $3,488 -1.5% | $197,500 |
| 2014 | $3,542 +0.3% | $197,500 |
| 2013 | $3,533 +1.5% | $197,500 |
| 2012 | $3,480 -2.9% | $197,500 |
| 2011 | $3,584 +5.6% | $197,500 |
| 2010 | $3,392 +10.1% | $197,500 |
| 2009 | $3,081 +7.8% | $197,500 |
| 2008 | $2,857 +3.6% | $197,500 |
| 2007 | $2,756 +3.1% | $197,500 +30.7% |
| 2006 | $2,674 -4% | $151,100 |
| 2005 | $2,784 -2.5% | $151,100 |
| 2004 | $2,856 +1.8% | $151,100 |
| 2003 | $2,804 +1% | $151,100 |
| 2002 | $2,776 +3.8% | $151,100 +22.9% |
| 2000 | $2,675 | $122,900 |
Find assessor info on the county website
Monthly payment
Est. payment
Payment breakdown
Explore the cost of this home by adjusting the details. Changes won't be saved.Climate risks
Neighborhood: 53038
Nearby schools
Schools provided by the listing agent
- Middle: Jefferson
- High: Jefferson
- District: Jefferson
Source: WIREX MLS. This data may not be complete. We recommend contacting the local school district to confirm school assignments for this home.
- $418,5002 bd2 ba1.6k sqftW5204 Biederman Rd, Johnson Creek, WI 53038Off Market
- $498,0003 bd3 ba2.5k sqftN5662 Glacier Way, Johnson Creek, WI 53038Sold

- $552,400-- bd-- ba-- sqftN5658 Glacier Way, Johnson Creek, WI 53038Off Market
- $344,1002 bd1 ba1k sqftW5198 Biederman Rd, Johnson Creek, WI 53038Off Market
Similar homes
- $449,9003 bd2 ba1.4k sqftN6244 Jefferson ROAD, Johnson Creek, WI 53038Active
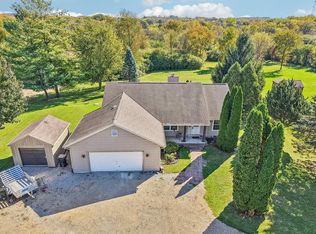 MLS ID #1983728, Jammie Trapp. WIREX MLS
 - $459,5003 bd3 ba1.4k sqftN7403 Switzke ROAD, Watertown, WI 53094Active
 MLS ID #1983565, Thomas Schultz. WIREX MLS
 - $568,0003 bd1 ba1.4k sqftN562 Hancock ROAD, Watertown, WI 53098Active
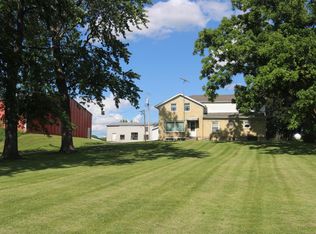 MLS ID #1968504, Kevin Raether. WIREX MLS
 - $459,9003 bd2 ba1.6k sqft308 Midge STREET, Johnson Creek, WI 53038Active
 MLS ID #1979675, Ryan Prellwitz. WIREX MLS
