Beautiful Lake Views! Envision lakeside living unencumbered by lakefront burdens, moments from Lauderdale Lake with coveted deeded access and your own end-pier boat slip. Meticulously maintained since 1993, this six-bedroom sanctuary enchants with wood floors, tile, six-panel doors, and a fireplace radiating both wood and gas warmth. A remodeled lower level, updated kitchen, new 2022 windows, fresh tear-off roof, and skylights with remote shades reflect years of thoughtful stewardship. Soak in the bubbling hot tub within a serene backyard oasis, or entertain across front and rear patios framed by shimmering water vistas. A freshly refined, heated 2.5-car garage completes the picture. Everything truly is better at the lake--discover it today. Photos are Digitally Altered.
Active
Price cut: $50.1K (9/26)
$899,900
W5247 Plantation ROAD, Elkhorn, WI 53121
6beds
3,800sqft
Single Family Residence
Built in 1993
0.58 Acres Lot
$881,100 Zestimate®
$237/sqft
$50/mo HOA
What's special
Own end-pier boat slipRemodeled lower levelBeautiful lake viewsSix-panel doorsSkylights with remote shadesFresh tear-off roofUpdated kitchen
- 67 days
- 522
- 18
Zillow last checked:
Listing updated:
Listed by:
Lance Nowak 414-690-1040,
Victory Realty Elite
Source: WIREX MLS,MLS#: 1973082 Originating MLS: Metro MLS
Originating MLS: Metro MLSFacts & features
Interior
Bedrooms & bathrooms
- Bedrooms: 6
- Bathrooms: 4
- Full bathrooms: 3
- 1/2 bathrooms: 1
Primary bedroom
- Level: Upper
- Area: 234
- Dimensions: 18 x 13
Bedroom 2
- Level: Upper
- Area: 195
- Dimensions: 13 x 15
Bedroom 3
- Level: Upper
- Area: 140
- Dimensions: 10 x 14
Bedroom 4
- Level: Upper
- Area: 195
- Dimensions: 13 x 15
Bedroom 5
- Level: Lower
- Area: 170
- Dimensions: 17 x 10
Bathroom
- Features: Ceramic Tile, Whirlpool, Master Bedroom Bath: Tub/No Shower, Master Bedroom Bath: Walk-In Shower, Master Bedroom Bath
Kitchen
- Level: Main
- Area: 273
- Dimensions: 21 x 13
Living room
- Level: Main
- Area: 216
- Dimensions: 18 x 12
Office
- Level: Main
- Area: 169
- Dimensions: 13 x 13
Heating
- Natural Gas
Cooling
- Central Air
Appliances
- Included: Dishwasher, Dryer, Microwave, Oven, Range, Washer, Water Softener
Features
- Pantry
- Windows: Skylight(s)
- Basement: 8'+ Ceiling,Finished,Full,Concrete,Sump Pump
Interior area
- Total structure area: 3,800
- Total interior livable area: 3,800 sqft
- Finished area above ground: 2,800
- Finished area below ground: 1,000
Video & virtual tour
Property
Parking
- Total spaces: 2.5
- Parking features: Garage Door Opener, Heated Garage, Attached, 2 Car
- Attached garage spaces: 2.5
Features
- Levels: Two
- Stories: 2
- Patio & porch: Patio
- Exterior features: Sprinkler System, Boat Slip
- Has spa: Yes
- Spa features: Bath
- Has view: Yes
- View description: Water
- Has water view: Yes
- Water view: Water
- Waterfront features: Deeded Water Access, Water Access/Rights, Lake, Pier, 51-100 feet
- Body of water: Lauderdale Lake
Lot
- Size: 0.58 Acres
Details
- Additional structures: Garden Shed
- Parcel number: GBEA 00034
- Zoning: RES
Construction
Type & style
- Home type: SingleFamily
- Architectural style: Colonial
- Property subtype: Single Family Residence
Materials
- Brick, Brick/Stone, Other
Condition
- 21+ Years
- New construction: No
- Year built: 1993
Utilities & green energy
- Sewer: Septic Tank
- Water: Well
Community & HOA
Community
- Subdivision: Baywood Estates
HOA
- Has HOA: Yes
- HOA fee: $600 annually
Location
- Region: Elkhorn
- Municipality: Sugar Creek
Financial & listing details
- Price per square foot: $237/sqft
- Tax assessed value: $620,200
- Annual tax amount: $8,905
- Date on market: 7/24/2026
Estimated market value
$881,100
$837,000 - $925,000
$4,819/mo
Price history
| Date | Event | Price |
|---|---|---|
| 9/26/2026 | Price change | $899,900-5.3%$237/sqft |
Source:  WIREX MLS #1973082 Report a problem WIREX MLS #1973082 Report a problem | ||
| 8/7/2026 | Price change | $950,000-4.5%$250/sqft |
Source: WIREX MLS #1973082 Report a problem | ||
| 8/1/2026 | Price change | $995,000-5.2%$262/sqft |
Source: WIREX MLS #1973082 Report a problem | ||
| 7/24/2026 | Listed for sale | $1,050,000-4.5%$276/sqft |
Source: WIREX MLS #1973082 Report a problem | ||
| 7/23/2026 | Listing removed | $1,100,000$289/sqft |
Source: WIREX MLS #1968738 Report a problem | ||
| 7/11/2026 | Price change | $1,100,000-4.3%$289/sqft |
Source: WIREX MLS #1968738 Report a problem | ||
| 6/23/2026 | Listed for sale | $1,150,000+70.4%$303/sqft |
Source: WIREX MLS #1968738 Report a problem | ||
| 5/24/2021 | Sold | $675,000-2.9%$178/sqft |
Source: Public Record Report a problem | ||
| 4/20/2021 | Listed for sale | $695,000+26.6%$183/sqft |
Source: WIREX MLS #1728643 Report a problem | ||
| 8/9/2018 | Sold | $549,000$144/sqft |
Source: Public Record Report a problem | ||
| 7/6/2018 | Listed for sale | $549,000$144/sqft |
Source: Keefe Real Estate, Inc. #1593867 Report a problem | ||
Public tax history
| Year | Property taxes | Tax assessment |
|---|---|---|
| 2025 | $8,905 +9.2% | $620,200 |
| 2024 | $8,152 -3% | $620,200 |
| 2023 | $8,406 -2.9% | $620,200 |
| 2022 | $8,659 -0.7% | $620,200 |
| 2021 | $8,721 +7.2% | $620,200 +31.1% |
| 2020 | $8,132 +0.7% | $472,900 |
| 2019 | $8,079 +62.2% | $472,900 +52.3% |
| 2018 | $4,982 +9.5% | $310,500 |
| 2017 | $4,549 -2.6% | $310,500 |
| 2016 | $4,672 -8.3% | $310,500 |
| 2015 | $5,093 -5.5% | $310,500 |
| 2014 | $5,389 | $310,500 |
| 2013 | $5,389 | $310,500 |
| 2012 | -- | -- |
| 2011 | -- | -- |
| 2010 | -- | -- |
| 2009 | -- | -- |
| 2008 | -- | -- |
| 2007 | -- | -- |
| 2005 | -- | -- |
| 2004 | -- | -- |
| 2003 | -- | -- |
| 2002 | -- | -- |
| 2001 | -- | -- |
| 2000 | -- | -- |
Find assessor info on the county website
Monthly payment
Est. payment
Payment breakdown
Explore the cost of this home by adjusting the details. Changes won't be saved.Climate risks
Neighborhood: 53121
Nearby schools
Schools provided by the listing agent
- District: Elkhorn Area
Source: WIREX MLS. This data may not be complete. We recommend contacting the local school district to confirm school assignments for this home.
Similar homes
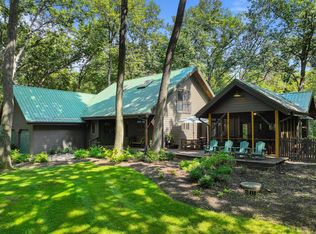
- $799,0003 bd3 ba3k sqftN7244 August DRIVE, Elkhorn, WI 53121Active
 MLS ID #1979165, Karen Ostermeier. WIREX MLS
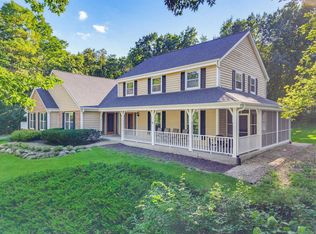
 - $799,9006 bd6 ba4.8k sqftW2254 Kniep ROAD, Elkhorn, WI 53121Active
 MLS ID #1980505, The Nicholls Group*. WIREX MLS
 - $1,100,0005 bd5 ba5.4k sqftW4736 Pebble DRIVE, Elkhorn, WI 53121Active
 MLS ID #1974547, Shannon Blay. WIREX MLS
 - $744,0004 bd4 ba5.2k sqftW4744 Briar DRIVE, Elkhorn, WI 53121Active
 MLS ID #1966794, Leslie Oglesby. WIREX MLS
