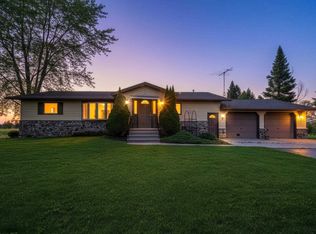
Situated in a breathtaking rural setting, this charming home rests on a sprawling 9-acre estate, providing an ideal retreat into nature. The house was remodeled in the 1970s, taken down to the studs for a fresh start. It features a 20-foot ceiling in the great room, a first-floor bedroom, a wood-burning stove, and first-floor laundry facilities that are attached to a full bath/shower. The upper bedrooms are spacious, with one of them boasting a walk-in closet. Spacious detached garage, along with ample potential to add more outbuildings. The property line goes through an unnamed pond. With just a few finishing touches, this home can truly shine and unlock its full potential. This home is being sold "as-is' and "where is" in its current condition. Date of the original foundation is unknown
Pending
$250,000
W525 Town Line Rd, Krakow, WI 54137
3beds
1,870sqft
Single Family Residence
Built in 1970
9 Acres Lot
$-- Zestimate®
$134/sqft
$-- HOA
What's special
- 47 days
- 1,329
- 51
Zillow last checked:
Listing updated:
Listed by:
Russell J Schisel 920-621-3575,
Coldwell Banker Real Estate Group
Source: RANW as distributed by MLS GRID,MLS#: 50330348
Facts & features
Interior
Bedrooms & bathrooms
- Bedrooms: 3
- Bathrooms: 1
- Full bathrooms: 1
Bedroom 1
- Level: Main
- Dimensions: 15x11
Bedroom 2
- Level: Upper
- Dimensions: 16x11
Bedroom 3
- Level: Upper
- Dimensions: 15x13
Dining room
- Level: Main
- Dimensions: 10x7
Kitchen
- Level: Main
- Dimensions: 13x8
Living room
- Level: Main
- Dimensions: 13x15
Other
- Description: Laundry
- Level: Main
- Dimensions: 5x10
Heating
- Forced Air
Cooling
- Forced Air
Appliances
- Included: Dryer, Range, Refrigerator, Washer
Features
- Basement: Full
- Has fireplace: Yes
- Fireplace features: Free Standing, Wood Burning
Interior area
- Total interior livable area: 1,870 sqft
- Finished area above ground: 1,870
- Finished area below ground: 0
Video & virtual tour
Property
Parking
- Total spaces: 2
- Parking features: Detached, Garage Door Opener
- Garage spaces: 2
Accessibility
- Accessibility features: 1st Floor Bedroom, 1st Floor Full Bath, Laundry 1st Floor, Level Drive, Level Lot, Stall Shower
Lot
- Size: 9 Acres
- Features: Corner Lot, Horses Allowed
Details
- Parcel number: 0040201000001
- Zoning: Residential
- Horses can be raised: Yes
Construction
Type & style
- Home type: SingleFamily
- Property subtype: Single Family Residence
Materials
- Vinyl Siding
- Foundation: Stone
Condition
- New construction: No
- Year built: 1970
Utilities & green energy
- Sewer: Conventional Septic
- Water: Well
Community & HOA
Location
- Region: Krakow
Financial & listing details
- Price per square foot: $134/sqft
- Tax assessed value: $146,700
- Annual tax amount: $2,534
- Date on market: 8/4/2026
- Inclusions: Range, refrigerator, washer, dryer
Estimated market value
Not available
Estimated sales range
Not available
Not available
Price history
| Date | Event | Price |
|---|---|---|
| 9/14/2026 | Pending sale | $250,000$134/sqft |
Source: RANW as distributed by MLS GRID #50330348 Report a problem | ||
| 8/7/2026 | Contingent | $250,000$134/sqft |
Source:  WIREX MLS #50330348 Report a problem WIREX MLS #50330348 Report a problem | ||
| 8/4/2026 | Listed for sale | $250,000+78.7%$134/sqft |
Source: RANW as distributed by MLS GRID #50330348 Report a problem | ||
| 11/22/2018 | Listing removed | $139,900$75/sqft |
Source: Coldwell Banker The Real Estate Group #50175188 Report a problem | ||
| 8/16/2018 | Price change | $139,900-6.7%$75/sqft |
Source: Coldwell Banker The Real Estate Group #50175188 Report a problem | ||
| 2/9/2018 | Price change | $149,900-3.8%$80/sqft |
Source: Coldwell Banker The Real Estate Group #50175188 Report a problem | ||
| 11/30/2017 | Listed for sale | $155,900+1459%$83/sqft |
Source: REALTORS Association of Northeast Wisconsin #50175188 Report a problem | ||
| 3/14/2008 | Sold | $10,000$5/sqft |
Source: Agent Provided Report a problem | ||
Public tax history
| Year | Property taxes | Tax assessment |
|---|---|---|
| 2014 | $230,744 +8449.9% | $146,700 |
| 2013 | $2,699 +3.9% | $146,700 |
| 2011 | $2,597 +0% | $146,700 |
| 2010 | $2,596 | $146,700 |
Find assessor info on the county website
Monthly payment
Est. payment
Payment breakdown
Explore the cost of this home by adjusting the details. Changes won't be saved.Climate risks
Neighborhood: 54137
Nearby schools
Schools provided by the listing agent
- Elementary: Pulaski
- Middle: Pulaski
- High: Pulaski
Source: RANW as distributed by MLS GRID. This data may not be complete. We recommend contacting the local school district to confirm school assignments for this home.
Similar homes
- $240,0004 bd2 ba1.7k sqftW7310 Hillside Dr, Shawano, WI 54166For Sale
 MLS ID #50331521, Cheyenne A Eccles. RANW as distributed by MLS GRID
 - $224,9004 bd2 ba1.6k sqftW2267 Saint 22 Hwy, Gillett, WI 54124For Sale
 MLS ID #50330529, Brook L Sikorski. RANW as distributed by MLS GRID
 - $284,9002 bd3 ba2.1k sqftW2450 River Bend Ln, Cecil, WI 54111For Sale
 MLS ID #50332567, Abbi Lonick. RANW as distributed by MLS GRID
 - $270,0003 bd2 ba1.9k sqft104 Crestwood Ct, Shawano, WI 54166For Sale
 MLS ID #50332168, Donna W Hobscheid. RANW as distributed by MLS GRID
