Finished walkout lower levelMain floor laundryBeautiful lake views throughoutSpacious kitchenElevator access between levelsMain-level gas fireplaceVersatile living space
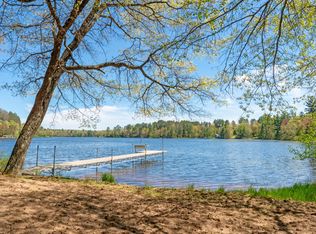
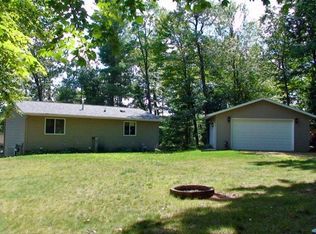
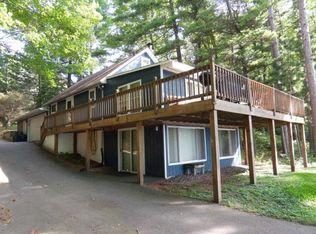
Welcome to this spacious Northwoods waterfront retreat on Muskellunge Lake, offering approximately 630' of frontage & 10.25 acres of privacy in the Town of Tomahawk. Situated on a 160-acre full-recreational lake known for Musky, Walleye, Northern Pike, Largemouth Bass & Panfish, this property provides an exceptional opportunity to enjoy fishing, boating, swimming & year-round waterfront living. The home offers approximately 3,460 fin sq ft with a versatile 1.5-story design featuring multiple areas that can accommodate guests, remote work, hobbies, or additional sleeping arrangements. Expansive south-facing windows fill the home with natural light while showcasing beautiful lake views throughout. The functional layout includes a spacious kitchen, sunroom off the primary suite, main floor laundry, elevator access between levels, a main-level gas fireplace, & a finished walkout lower level. Central air & forced-air natural gas heat provide year-round comfort, while the home's thoughtful design offers both convenience & accessibility. Outside, the combination of substantial acreage & extensive water frontage creates a private & peaceful Northwoods setting. The park-like waterfront area offers plenty of space to relax, entertain, enjoy yard games, gather around a fire, or simply take in the natural surroundings. An H-shaped pier extends into the lake, providing convenient access for boating, fishing, & enjoying everything Muskellunge Lake has to offer. A detached pole building provides excellent storage for RVs, vehicles, boats, ATVs, snowmobiles, recreational equipment, or workshop space, and the attached 1-car garage offers convenience. Whether you're seeking a year-round residence, vacation getaway, or private family retreat, this property combines expansive acreage (two tax parcels), exceptional frontage, versatile living space, lake views, privacy, & outstanding recreational opportunities in one unique package.
34 days
|
1,419
|
60
|
Zillow last checked:
Listing updated:
Listed by:
RENEE & CHAD RASMUSSEN TEAM715-614-3325,
REDMAN REALTY GROUP, LLC
Source: GNMLS,MLS#: 217642
Loading...
Facts & features
Interior
Bedrooms & bathrooms
Bedrooms: 3
Bathrooms: 3
Full bathrooms: 2
1/2 bathrooms: 1
Primary bedroom
Level: First
Dimensions: 13'2x15'11
Bedroom
Level: Basement
Dimensions: 13'7x15'5
Bedroom
Level: First
Dimensions: 14'4x20'6
Bathroom
Level: Basement
Bathroom
Level: First
Bathroom
Level: First
Dining room
Level: First
Dimensions: 7'6x10'3
Entry foyer
Level: Second
Dimensions: 3'11x7'6
Family room
Level: Basement
Dimensions: 15'8x16'4
Kitchen
Level: First
Dimensions: 10'4x15'7
Laundry
Level: First
Dimensions: 6'11x11'11
Living room
Level: First
Dimensions: 14'5x20'10
Loft
Level: Second
Dimensions: 14'4x13'2
Recreation
Level: Basement
Dimensions: 11'10x14'9
Storage room
Level: Basement
Dimensions: 4'7x8'10
Sunroom
Level: First
Dimensions: 7'7x15'11
Heating
Forced Air, Natural Gas
Cooling
Central Air
Appliances
Included: Dryer, Dishwasher, Electric Oven, Electric Range, Freezer, Gas Water Heater, Refrigerator, Water Softener, Washer
Laundry: Main Level
Features
Ceiling Fan(s), Cathedral Ceiling(s), High Ceilings, Bath in Primary Bedroom, Main Level Primary, Vaulted Ceiling(s), Walk-In Closet(s)
Flooring: Carpet, Vinyl
Basement: Full,Finished,Walk-Out Access
Number of fireplaces: 1
Fireplace features: Gas
Interior area
Total structure area: 3,460
Total interior livable area: 3,460 sqft
Finished area above ground: 2,269
Finished area below ground: 1,191
Property
Parking
Total spaces: 8
Parking features: Attached, Detached, Four Car Garage, Four or more Spaces, Garage, RV Access/Parking, Storage, Driveway
Attached garage spaces: 4
Has uncovered spaces: Yes
Features
Levels: One and One Half
Stories: 1.5
Patio & porch: Deck, Open, Patio
Exterior features: Dock, Out Building(s), Patio, Gravel Driveway
Has view: Yes
On waterfront: Yes
Waterfront features: Shoreline - Sand, Shoreline - Fisherman/Weeds, Lake Front
Body of water: MUSKELLUNGE
Frontage type: Lakefront
Frontage length: 630,630
Lot
Size: 10.25 Acres
Features: Lake Front, Private, Secluded, Retaining Wall
Details
Additional structures: Garage(s)
Parcel number: 00435061119960, 00435061119986
Zoning description: Residential
Construction
Type & style
Home type: SingleFamily
Architectural style: One and One Half Story
Property subtype: Single Family Residence
Materials
Wood Siding
Roof: Metal
Utilities & green energy
Sewer: County Septic Maintenance Program - Yes, Conventional Sewer
Water: Drilled Well
Utilities for property: Electricity Available, Natural Gas Available
Explore the cost of this home by adjusting the details. Changes won't be saved.
Principal & interest
$1,547
Mortgage insurance
$0
Property taxes
$170
Home insurance
$105
HOA fees
$0
Utilities
Not included
All calculations are estimates and provided by Zillow, Inc. for informational purposes only. Actual amounts may vary.
HOA fees may include property taxes on listings classified as Co-Ops. Contact the listing agent and/or owner for fee details.
Mortgage interest rates are dependent on a number of factors, including credit score, down payment, and repayment length. Interest rate data provided by Zillow Group Marketplace, Inc. as of 1/1/1970 from various mortgage lenders with which we have lead or other similar arrangements; the Estimated Payment is an average of those rates.
See how much you could borrow to make a competitive offer.