Acreage, space, views & an incredible 6 car detached shop! Set on approximately 1 acre with beautiful country views, this spacious 5-bedroom, 3.5-bath home offers room for everyone and plenty of flexibility. The main level features a desirable split-bedroom layout, first-floor laundry, walk-in pantry, deck access, and a comfortable primary bedroom with private bath and walk in closet. The lower level adds even more versatility with a private secondary living area, walkout access, and features that make it well suited for guests or extended living. And the detached shop is a standout, offering three 8-ft doors, space for up to 6 vehicles, plumbed for LP heat—ideal for cars, toys, equipment, hobbies, or a serious workshop. Add the attached 2-car garage, fenced yard, country setting, and convenient location that's country but close to town, and you have a property with the space and flexibility that’s increasingly hard to find.
Active
Price cut: $25.1K (9/25)
$699,900
W5359 Bark River Rd, Fort Atkinson, WI 53538
5beds
2,871sqft
Single Family Residence
Built in 2006
1 Acres Lot
$687,100 Zestimate®
$244/sqft
$-- HOA
What's special
- --
- on Zillow
- 807
- views
- 27
- saves
Zillow last checked:
Listing updated:
Listed by:
Caitlin Cadd,
Realty Executives Premier
Source: SCWMLS,MLS#: 2029906
Facts & features
Interior
Bedrooms & bathrooms
- Bedrooms: 5
- Bathrooms: 4
- Full bathrooms: 3
- 1/2 bathrooms: 1
- Main level bathrooms: 3
Primary bedroom
- Level: Main
- Area: 208
- Dimensions: 16 x 13
Bedroom 2
- Level: Main
- Area: 132
- Dimensions: 12 x 11
Bedroom 3
- Level: Main
- Area: 132
- Dimensions: 12 x 11
Bedroom 4
- Level: Main
- Area: 121
- Dimensions: 11 x 11
Bedroom 5
- Level: Lower
- Area: 143
- Dimensions: 11 x 13
Dining room
- Level: Main
- Area: 130
- Dimensions: 13 x 10
Family room
- Area: 192
- Dimensions: 12 x 16
Kitchen
- Features: Breakfast Bar, Pantry
- Level: Main
- Area: 140
- Dimensions: 10 x 14
Living room
- Level: Main
- Area: 228
- Dimensions: 19 x 12
Heating
- Forced Air
Cooling
- Central Air
Appliances
- Laundry: Main Level
Features
- Walk-In Closet(s), Jetted bathtub, Split bedrooms, Entrance Foyer, Den/Office, Bonus Room
- Basement: Full,Full Size Windows/Exposed,Walk-Out Access,Finished,Sump Pump,Dual entry,Exposed
- Has fireplace: Yes
- Fireplace features: Wood Burning
Interior area
- Total structure area: 2,871
- Total interior livable area: 2,871 sqft
- Finished area above ground: 2,000
Property
Parking
- Total spaces: 3
- Parking features: Additional Parking, Attached, Additional Garage
- Attached garage spaces: 3
- Has uncovered spaces: Yes
Features
- Levels: One
- Stories: 1
- Patio & porch: Deck, Patio
- Has spa: Yes
- Spa features: Heated
Lot
- Size: 1 Acres
- Features: Rural-not in subdivision
Details
- Parcel number: 01605140241003
- Zoning: Res
Construction
Type & style
- Home type: SingleFamily
- Architectural style: Ranch
- Property subtype: Single Family Residence
Materials
- Vinyl Siding
Condition
- Year built: 2006
Utilities & green energy
- Sewer: Non-Municipal/Prvt dispos
- Water: Well
Community & HOA
Location
- Region: Fort Atkinson
Financial & listing details
- Price per square foot: $244/sqft
- Tax assessed value: $278,600
- Annual tax amount: $4,922
- Date on market: 8/7/2026
- Inclusions: 2 Refrigerators, 2 stoves, 2 microwaves, 2 dishwashers, washer and dryer, shelving and cabinets in the craft room/bedroom, wood on the side of the shop and propane ceiling mount LP heater (not connected).
- Exclusions: Sellers personal property.
Estimated market value
$687,100
$653,000 - $721,000
$3,734/mo
Price history
| Date | Event | Price |
|---|---|---|
| 9/25/2026 | Price change | $699,900-3.5%$244/sqft |
Source: SCWMLS #2029906 Report a problem | ||
| 8/14/2026 | Listed for sale | $725,000+262.5%$253/sqft |
Source: SCWMLS #2029906 Report a problem | ||
| 10/25/2012 | Sold | $200,000-33.3%$70/sqft |
Source: Public Record Report a problem | ||
| 8/19/2011 | Sold | $299,788+18.3%$104/sqft |
Source: Public Record Report a problem | ||
| 11/17/2006 | Sold | $253,500+142.6%$88/sqft |
Source: Public Record Report a problem | ||
| 9/6/2005 | Sold | $104,500$36/sqft |
Source: Public Record Report a problem | ||
Public tax history
| Year | Property taxes | Tax assessment |
|---|---|---|
| 2024 | $4,914 -1.4% | $278,600 |
| 2023 | $4,982 -3.4% | $278,600 |
| 2022 | $5,155 +7.5% | $278,600 |
| 2021 | $4,795 +15.5% | $278,600 |
| 2020 | $4,151 -11.7% | $278,600 +11.3% |
| 2019 | $4,702 +11.6% | $250,400 |
| 2017 | $4,212 -6.9% | $250,400 |
| 2016 | $4,524 +2.6% | $250,400 |
| 2015 | $4,409 +2.8% | $250,400 |
| 2014 | $4,289 -3.3% | $250,400 |
| 2013 | $4,434 +2.6% | $250,400 |
| 2012 | $4,323 -1.6% | $250,400 -9.8% |
| 2011 | $4,395 -3% | $277,500 |
| 2010 | $4,531 +7% | $277,500 |
| 2009 | $4,234 +16.7% | $277,500 +13.7% |
| 2008 | $3,627 +2% | $244,100 |
| 2007 | $3,555 +48.1% | $244,100 +78.3% |
| 2006 | $2,401 | $136,900 |
Find assessor info on the county website
Monthly payment
Est. payment
Payment breakdown
Explore the cost of this home by adjusting the details. Changes won't be saved.Climate risks
Neighborhood: 53538
Nearby schools
Schools provided by the listing agent
- Elementary: Purdy
- Middle: Fort Atkinson
- High: Fort Atkinson
- District: Fort Atkinson
Source: SCWMLS. This data may not be complete. We recommend contacting the local school district to confirm school assignments for this home.
- $475,400-- bd-- ba-- sqftW5365 Bark River Rd, Fort Atkinson, WI 53538Off Market
- $503,3004 bd2 ba1.9k sqftW5335 Bark River Rd, Fort Atkinson, WI 53538Off Market
- $501,1003 bd2 ba2.3k sqftN2295 Haven Heights Rd, Fort Atkinson, WI 53538Off Market
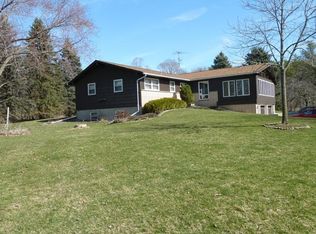
- $685,000-- bd-- ba-- sqftW5321 Bark River Rd, Fort Atkinson, WI 53538Off Market
Similar homes
- $673,0003 bd2 ba2.1k sqftN2312 County Road J, Fort Atkinson, WI 53538Active
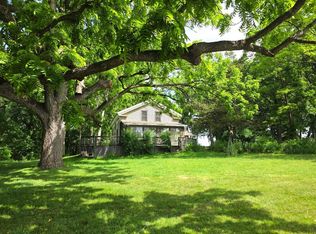 MLS ID #1959969, Liz Kostroski. WIREX MLS
 - $449,9003 bd4 ba2.1k sqft131 W Blackhawk Dr, Fort Atkinson, WI 53538For Sale
 MLS ID #2033450, Randy Johnson. SCWMLS
 - $730,0004 bd2 ba2.7k sqftN3269 County Road K #N3271, Jefferson, WI 53549Active
 MLS ID #1972817, Mary Tesch. WIREX MLS
 - $569,9004 bd3 ba3.9k sqft700 McMillen St, Fort Atkinson, WI 53538For Sale
 MLS ID #2028432, Billy Shipler. SCWMLS
