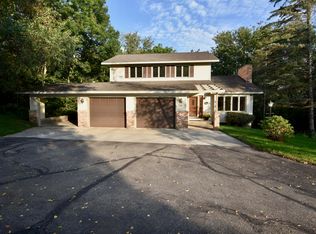
Welcome home! This modern gem in the Innsbruck neighborhood of West Salem has soaring ceilings, smart built-ins, tons of natural light, hardwood floors, the most relaxing screened porch for morning coffee, 2 decks and a spiral staircase, your own hiking trail through the woodland backyard, and a bonus tuck-under storage garage. Many recent improvements since 2023 add value throughout: new custom cherry cabinets, new kitchen appliances, remodeled powder room and mudroom, an upstairs laundry addition, new flooring on stairs and in bedrooms and bath, new lighting, a new deck built to last with top-tier materials, and a new regraded and widened driveway. New roof in 2022. Why settle for cookie-cutter or risk a fixer-upper? Make this home yours for the holidays!
Active
Price cut: $25K (10/1)
$589,000
W5363 Innsbruck ROAD, West Salem, WI 54669
4beds
2,470sqft
Single Family Residence
Built in 1979
1.61 Acres Lot
$576,500 Zestimate®
$238/sqft
$-- HOA
What's special
Bonus tuck-under storage garageRemodeled powder roomSpiral staircaseSmart built-insSoaring ceilingsHardwood floorsNew kitchen appliances
- 34 days
- 2,009
- 117
Zillow last checked:
Listing updated:
Listed by:
Alexa Jerue 608-386-7201,
RE/MAX Results
Source: WIREX MLS,MLS#: 1980968 Originating MLS: Metro MLS
Originating MLS: Metro MLSFacts & features
Interior
Bedrooms & bathrooms
- Bedrooms: 4
- Bathrooms: 4
- Full bathrooms: 3
- 1/2 bathrooms: 1
Primary bedroom
- Level: Upper
- Area: 225
- Dimensions: 15 x 15
Bedroom 2
- Level: Upper
- Area: 140
- Dimensions: 10 x 14
Bedroom 3
- Level: Upper
- Area: 140
- Dimensions: 10 x 14
Bedroom 4
- Level: Lower
- Area: 154
- Dimensions: 11 x 14
Bathroom
- Features: Shower on Lower, Ceramic Tile, Master Bedroom Bath: Walk-In Shower, Master Bedroom Bath
Dining room
- Level: Main
- Area: 144
- Dimensions: 12 x 12
Family room
- Level: Lower
- Area: 336
- Dimensions: 14 x 24
Kitchen
- Level: Main
- Area: 182
- Dimensions: 13 x 14
Living room
- Level: Main
- Area: 338
- Dimensions: 13 x 26
Heating
- Propane, Forced Air
Cooling
- Central Air
Appliances
- Included: Dishwasher, Microwave, Oven, Range, Refrigerator
Features
- High Speed Internet, Cathedral/vaulted ceiling, Walk-In Closet(s), Wet Bar
- Flooring: Wood
- Basement: 8'+ Ceiling,Finished,Full,Full Size Windows,Walk-Out Access,Exposed
Interior area
- Total structure area: 2,470
- Total interior livable area: 2,470 sqft
Property
Parking
- Total spaces: 2
- Parking features: Garage Door Opener, Attached, 2 Car
- Attached garage spaces: 2
Features
- Levels: Two
- Stories: 2
- Patio & porch: Deck, Patio
Lot
- Size: 1.61 Acres
- Features: Wooded
Details
- Parcel number: 007001353014
- Zoning: Residential
Construction
Type & style
- Home type: SingleFamily
- Architectural style: Contemporary
- Property subtype: Single Family Residence
Materials
- Vinyl Siding
Condition
- 21+ Years
- New construction: No
- Year built: 1979
Utilities & green energy
- Sewer: Septic Tank
- Water: Municipal Shared Well, Shared Well
- Utilities for property: Cable Available
Community & HOA
Location
- Region: West Salem
- Municipality: West Salem
Financial & listing details
- Price per square foot: $238/sqft
- Tax assessed value: $559,800
- Annual tax amount: $6,047
- Date on market: 9/17/2026
- Inclusions: Stove, Oven, Refrigerator, Microwave, Dishwasher, Green Metal Cabinets In Garage
- Exclusions: Seller's Personal Property, Washer, Dryer
Estimated market value
$576,500
$548,000 - $605,000
$2,678/mo
Price history
| Date | Event | Price |
|---|---|---|
| 10/1/2026 | Price change | $589,000-4.1%$238/sqft |
Source:  WIREX MLS #1980968 Report a problem WIREX MLS #1980968 Report a problem | ||
| 9/17/2026 | Listed for sale | $614,000+46.5%$249/sqft |
Source: WIREX MLS #1980968 Report a problem | ||
| 7/14/2023 | Sold | $419,000$170/sqft |
Source: WIREX MLS #1823388 Report a problem | ||
| 6/10/2023 | Pending sale | $419,000$170/sqft |
Source: WIREX MLS #1823388 Report a problem | ||
| 6/6/2023 | Listed for sale | $419,000$170/sqft |
Source: WIREX MLS #1823388 Report a problem | ||
| 4/11/2023 | Pending sale | $419,000$170/sqft |
Source: WIREX MLS #1823388 Report a problem | ||
| 3/23/2023 | Price change | $419,000-3.7%$170/sqft |
Source: WIREX MLS #1823388 Report a problem | ||
| 1/29/2023 | Listed for sale | $435,000$176/sqft |
Source: WIREX MLS #1823388 Report a problem | ||
Public tax history
| Year | Property taxes | Tax assessment |
|---|---|---|
| 2025 | $6,048 -0.5% | $373,200 |
| 2024 | $6,075 +4.1% | $373,200 |
| 2023 | $5,835 +10.9% | $373,200 |
| 2022 | $5,263 -5.9% | $373,200 |
| 2021 | $5,592 +4% | $373,200 |
| 2020 | $5,378 +3.6% | $373,200 +38% |
| 2019 | $5,193 +18.4% | $270,500 |
| 2017 | $4,387 -6.4% | $270,500 |
| 2016 | $4,685 -0.2% | $270,500 |
| 2015 | $4,693 +4.9% | $270,500 |
| 2014 | $4,476 +0.5% | $270,500 |
| 2013 | $4,454 +3.3% | $270,500 +2.2% |
| 2012 | $4,310 +0.2% | $264,800 |
| 2011 | $4,302 +0.4% | $264,800 |
| 2010 | $4,285 +5.8% | $264,800 |
| 2009 | $4,051 -3.3% | $264,800 |
| 2008 | $4,190 +9.5% | $264,800 |
| 2007 | $3,827 -6.4% | $264,800 |
| 2006 | $4,086 +13.4% | $264,800 +78.3% |
| 2005 | $3,602 -3.6% | $148,500 |
| 2004 | $3,738 +9.3% | $148,500 |
| 2003 | $3,421 -8% | $148,500 |
| 2002 | $3,720 +20.7% | $148,500 |
| 2001 | $3,082 +6% | $148,500 |
| 2000 | $2,909 | $148,500 |
Find assessor info on the county website
Monthly payment
Est. payment
Payment breakdown
Explore the cost of this home by adjusting the details. Changes won't be saved.Climate risks
Neighborhood: 54669
Nearby schools
Schools provided by the listing agent
- Elementary: West Salem
- Middle: West Salem
- High: West Salem
- District: West Salem
Source: WIREX MLS. This data may not be complete. We recommend contacting the local school district to confirm school assignments for this home.
Similar homes
- $720,0005 bd4 ba3k sqftN5076 Wildflower LANE, West Salem, WI 54669Active
 MLS ID #1969711, Sally Fischer. WIREX MLS
 - $545,0003 bd3 ba2.3k sqftN3355 Miller ROAD, La Crosse, WI 54601Active
 MLS ID #1980961, Nicole Dahl. WIREX MLS
 - $525,0003 bd3 ba2.9k sqftW5267 County Road B, La Crosse, WI 54601Active
 MLS ID #1978963, Susan Sacia. WIREX MLS
 - $699,9005 bd4 ba3.6k sqftN6587 McCurdy ROAD, Holmen, WI 54636Active
 MLS ID #1983634, Alan Iverson. WIREX MLS
 - $589,9003 bd2 ba3.1k sqft525 S 14th St, La Crescent, MN 55947For Sale
 MLS ID #7155252, Angela Wilson, Gerrard-Hoeschler. NorthstarMLS as distributed by MLS GRID
 - $529,9003 bd2 ba2.6k sqft1184 Crescent Hills Dr, La Crescent, MN 55947For SaleMLS ID #7085529, Angela Wilson, Gerrard-Hoeschler. NorthstarMLS as distributed by MLS GRID
- $535,0004 bd3 ba2.4k sqft1395 Claudia Ave, La Crescent, MN 55947For SaleMLS ID #7156228, Nicole Dahl, @properties La Crosse. NorthstarMLS as distributed by MLS GRID
