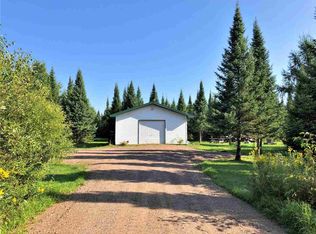
(102/KO) Welcome home to this charming 5+\- acre property in Prentice, WI. Travel to and from is a breeze as it is located just south of the Highway 13 and US 8 intersection. Arriving on the property, a long gravel driveway brings you to the 4 bedroom 2.5 bath home, oversized two car garage, and barn outbuilding. The yard offers room for gardening and animals. On the exterior of the buildings you'll find newer vinyl siding, stone facade, and metal roofing. Enjoy the view of your land from the cozy front porch. On the interior you'll find three bedrooms, a living area, and half bath upstairs. The main level features the master bedroom and bath, a second full bathroom, laundry, open kitchen-dining space, and a comfortable living room with gas fireplace. The home was originally built around 1950, then underwent an addition and renovation approximately 1985. Current owners recently had both garage doors replaced and updated painting. This home is ready to be your family's new homestead. Call today to schedule a showing! (02-35-1E Prt of S 1/2 of SE 1/4)
For sale
$330,000
W5410 Old 8 Rd W, Prentice, WI 54556
4beds
1,830sqft
Single Family Residence
Built in ----
5.36 Acres Lot
$314,700 Zestimate®
$180/sqft
$-- HOA
What's special
Barn outbuildingHalf bath upstairsOversized two car garageOpen kitchen-dining spaceLong gravel drivewayNewer vinyl sidingStone facade
- 47 days
- 248
- 19
Zillow last checked:
Listing updated:
Listed by:
KEVIN ONCHUCK 630-460-0051,
BIRCHLAND REALTY, INC. - PHILLIPS
Source: GNMLS,MLS#: 218970
Facts & features
Interior
Bedrooms & bathrooms
- Bedrooms: 4
- Bathrooms: 3
- Full bathrooms: 2
- 1/2 bathrooms: 1
Primary bedroom
- Level: First
- Dimensions: 17'11x11'7
Bedroom
- Level: Second
- Dimensions: 12x11'10
Bedroom
- Level: Second
- Dimensions: 10'10x18
Bedroom
- Level: Second
- Dimensions: 12x12
Bathroom
- Level: First
Bathroom
- Level: Second
Bathroom
- Level: First
Dining room
- Level: First
- Dimensions: 13'3x14'6
Entry foyer
- Level: First
- Dimensions: 12'2x5'4
Family room
- Level: Second
- Dimensions: 20x11'9
Kitchen
- Level: First
- Dimensions: 13'3x13'5
Living room
- Level: First
- Dimensions: 14'5x22'1
Heating
- Forced Air, Propane, Pellet Stove
Appliances
- Included: Dishwasher, Electric Oven, Electric Range, Electric Water Heater, Microwave, Refrigerator, Water Softener
- Laundry: Main Level
Features
- Ceiling Fan(s), Main Level Primary, Pantry, Walk-In Closet(s)
- Flooring: Carpet, Ceramic Tile, Vinyl
- Basement: Interior Entry,Partial,Unfinished
- Number of fireplaces: 1
- Fireplace features: Gas
Interior area
- Total structure area: 1,830
- Total interior livable area: 1,830 sqft
- Finished area above ground: 1,830
- Finished area below ground: 0
Property
Parking
- Total spaces: 2
- Parking features: Detached, Garage, Two Car Garage, Storage, Driveway
- Garage spaces: 2
- Has uncovered spaces: Yes
Features
- Levels: Two
- Stories: 2
- Patio & porch: Patio
- Exterior features: Out Building(s), Patio, Shed, Gravel Driveway, Propane Tank - Leased
- Frontage length: 0,0
Lot
- Size: 5.36 Acres
- Features: Farm, Rural Lot
Details
- Additional structures: Outbuilding, Shed(s)
- Parcel number: 17682
- Zoning description: Agricultural
Construction
Type & style
- Home type: SingleFamily
- Architectural style: Two Story
- Property subtype: Single Family Residence
Materials
- Frame, Vinyl Siding
- Foundation: Block
- Roof: Metal
Utilities & green energy
- Electric: Circuit Breakers
- Sewer: Conventional Sewer
- Water: Drilled Well
Community & HOA
Location
- Region: Prentice
Financial & listing details
- Price per square foot: $180/sqft
- Tax assessed value: $117,000
- Annual tax amount: $3,140
- Date on market: 8/10/2026
- Ownership: Fee Simple
- Road surface type: Paved
Estimated market value
$314,700
$299,000 - $330,000
$2,316/mo
Price history
| Date | Event | Price |
|---|---|---|
| 8/10/2026 | Listed for sale | $330,000+15.8%$180/sqft |
Source:  GNMLS #218970 Report a problem GNMLS #218970 Report a problem | ||
| 8/9/2024 | Sold | $284,900$156/sqft |
Source: GNMLS #207119 Report a problem | ||
| 6/25/2024 | Contingent | $284,900$156/sqft |
Source: GNMLS #207119 Report a problem | ||
| 6/18/2024 | Price change | $284,900-1.7%$156/sqft |
Source: GNMLS #207119 Report a problem | ||
| 6/3/2024 | Listed for sale | $289,900$158/sqft |
Source: GNMLS #207119 Report a problem | ||
Public tax history
| Year | Property taxes | Tax assessment |
|---|---|---|
| 2024 | $1,415 +14.4% | $78,200 |
| 2023 | $1,237 +2.1% | $78,200 |
| 2022 | $1,212 +7% | $78,200 |
| 2021 | $1,132 -9.3% | $78,200 |
| 2020 | $1,247 | $78,200 |
| 2019 | $1,247 -2.4% | $78,200 |
| 2018 | $1,278 +16% | $78,200 |
| 2017 | $1,101 -7.5% | $78,200 |
| 2016 | $1,190 -16.5% | $78,200 |
| 2015 | $1,426 +18.3% | $78,200 |
| 2014 | $1,205 -14.5% | $78,200 |
| 2013 | $1,410 +885.9% | $78,200 |
| 2012 | $143 -89.3% | $78,200 |
| 2011 | $1,334 -9.3% | $78,200 |
| 2010 | $1,471 -11.6% | $78,200 +2.9% |
| 2009 | $1,664 | $76,000 |
Find assessor info on the county website
Monthly payment
Est. payment
Payment breakdown
Explore the cost of this home by adjusting the details. Changes won't be saved.Climate risks
Neighborhood: 54556
Nearby schools
Schools provided by the listing agent
- Elementary: PR Prentice
- Middle: PR Prentice
- High: PR Prentice
Source: GNMLS. This data may not be complete. We recommend contacting the local school district to confirm school assignments for this home.
Similar homes
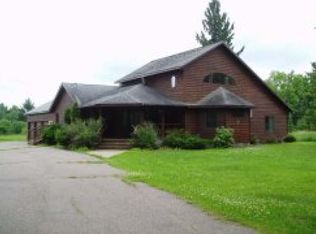
- $219,9003 bd2 ba2.2k sqftW5217 Cth C #A, Prentice, WI 54556For Sale
 MLS ID #218189, MELISSA MAYER, LASIER REALTY, INC.. GNMLS
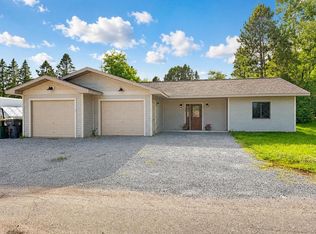
 - $239,9003 bd2 ba1.2k sqft617 KNOX STREET, Prentice, WI 54556Active
 MLS ID #22602754, BLAKE WEILER. WIREX MLS
 - $350,0004 bd2 ba2.4k sqftW6858 County Road H, Phillips, WI 54555Active
 MLS ID #1602664, Mike Handorf. WIREX MLS
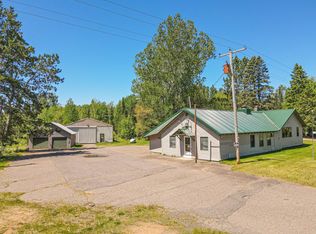
 - $337,9002 bd2 ba2.3k sqftN9507 State Highway 13, Phillips, WI 54555For Sale
 MLS ID #217526, CALA NEU, NORTHWOODS REALTY. GNMLS
