Skip main navigation
Under contract
  • $825,000

    W5472 Hwy B, Rio, WI 53960

    4beds
    2,770sqft
    : 
    Loading
    Get pre-qualified
    Single Family Residence
    Built in 1968
    11.5 Acres Lot
    $806,800 Zestimate®
    $298/sqft
    $-- HOA

    What's special

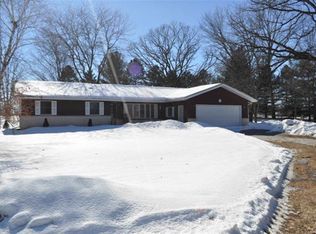
    This creekside country home is the peaceful retreat you've been looking for. Set on 11.5 private acres, it offers the perfect mix of natural beauty and everyday comfort. At its heart, the chef's kitchen is built for real cooking and easy entertaining. On cold winter days, the great room fireplace keeps things warm and cozy while keeping heating costs low. Big windows throughout bring in abundant natural light and great views no matter the season. Outside a sparkling creek runs through the property, wooded trails are ready for exploring, and whitetail deer and turkey are practically neighbors — making this a true hunter's paradise. After a long day, kick back on the screened-in porch or pull up a chair around the firepit. Then end the night falling asleep to the calming sounds of the water. Close enough to Dane County when you need it, far enough away to feel like your own world. Come experience the peace, the land, and the lifestyle for yourself.
    41 days
    |
    77
    |
    2
    |

    Zillow last checked:

    Listing updated:

    Listed by:

    Nina Ristow,

    Turning Point Realty,

    Shelley Miller,

    Turning Point Realty

    Source: SCWMLS,MLS#: 2021946

      Facts & features

      Interior

      Bedrooms & bathrooms
      • Bedrooms: 4
      • Bathrooms: 3
      • Full bathrooms: 2
      • 1/2 bathrooms: 1
      • Main level bathrooms: 3
      Primary bedroom
      • Level: Main
      • Area: 285
      • Dimensions: 19 x 15
      Bedroom 2
      • Level: Main
      • Area: 225
      • Dimensions: 15 x 15
      Bedroom 3
      • Level: Main
      • Area: 132
      • Dimensions: 12 x 11
      Bedroom 4
      • Level: Main
      • Area: 180
      • Dimensions: 15 x 12
      Dining room
      • Level: Main
      • Area: 495
      • Dimensions: 33 x 15
      Kitchen
      • Features: Dishwasher, Freezer, Kitchen Island, Microwave, Pantry, Range/Oven, Refrigerator
      • Level: Main
      • Area: 360
      • Dimensions: 24 x 15
      Living room
      • Level: Main
      • Area: 551
      • Dimensions: 29 x 19
      Heating
      • Forced Air, Zoned
      Cooling
      • Central Air
      Appliances
      • Included: Washer, Dryer, Water Softener Included, Bar Fridge
      • Laundry: Main Level
      Features
      • Walk-In Closet(s), Great room, Vaulted Ceiling(s), Wet Bar, At Least 1 tub, Internet- Fiber available, Beamed Ceilings, Ceiling Fan(s), Entrance Foyer, Primary Bath, Mud Room
      • Basement: Full,Sump Pump,Storage Space
      • Number of fireplaces: 1
      • Fireplace features: 1 fireplace, Wood Burning
      Interior area
      • Total structure area: 2,770
      • Total interior livable area: 2,770 sqft
      • Finished area above ground: 2,770
      Video & virtual tour

      Property

      Parking
      • Total spaces: 2
      • Parking features: 2 car, Attached, Garage Door Opener
      • Attached garage spaces: 2
      • Has uncovered spaces: Yes
      Features
      • Levels: One
      • Stories: 1
      • Patio & porch: Patio, Screened, Screened Porch
      • Exterior features: Lean-to
      • Waterfront features: Stream/Creek
      • Body of water: Rocky Run
      • Frontage length: Waterfront: 1062
      Lot
      • Size: 11.5 Acres
      • Features: Rural-not in subdivision
      • Residential vegetation: Wooded
      Details
      • Parcel number: 1102447.A
      • Zoning: Res
      • Other equipment: Dehumidifier, Generator

      Construction

      Type & style
      • Home type: SingleFamily
      • Architectural style: Ranch
      • Property subtype: Single Family Residence
      Materials
      • Vinyl Siding
      • Foundation: Poured concrete foundatn
      Condition
      • Year built: 1968

      Utilities & green energy

      • Sewer: Non-Municipal/Prvt dispos
      • Water: Well
      Green energy
      • Energy efficient items: Appliances

      Community & HOA

      Community
      • Security: Smoke Detector(s)
      Location
      • Region: Rio

      Financial & listing details

      • Price per square foot: $298/sqft
      • Tax assessed value: $430,300
      • Annual tax amount: $6,135
      • Date on market: 6/5/2026
      • Inclusions: Range/oven, refrigerator, dishwasher, microwave, washer, dryer, softener, wine fridge, generator, swing, benches around fire pit, three Banks hunting blinds, cabinets in garage, 3 chest freezers in basement, kitchen stools (x6), basement shelves, Husqvarna lawnmower/blower
      • Exclusions: Seller's Personal Property

        Estimated market value

        $806,800

        $766,000 - $847,000

        $3,101/mo

        Price history

        DateEventPrice
        6/2/2026Contingent$825,000$298/sqft
        Source: WIREX MLS #2021946 Report a problem
        5/6/2026Listed for sale$825,000+89.7%$298/sqft
        Source: WIREX MLS #2021946 Report a problem
        6/30/2017Sold$435,000+383.3%$157/sqft
        Source: SCWMLS #1798200 Report a problem
        3/28/2013Sold$90,000+8.4%$32/sqft
        Source: SCWMLS #1677306 Report a problem
        3/6/2013Listed for sale$83,000$30/sqft
        Source: Homepath #1677306 Report a problem

        Public tax history

        Tax history is unavailable.

        Monthly payment

        Est. payment

        Payment breakdown

        Explore the cost of this home by adjusting the details. Changes won't be saved.
        All calculations are estimates and provided by Zillow, Inc. for informational purposes only. Actual amounts may vary.
        HOA fees may include property taxes on listings classified as Co-Ops. Contact the listing agent and/or owner for fee details.
        Mortgage interest rates are dependent on a number of factors, including credit score, down payment, and repayment length. Interest rate data provided by Zillow Group Marketplace, Inc. as of 1/1/1970 from various mortgage lenders with which we have lead or other similar arrangements; the Estimated Payment is an average of those rates.
        See how much you could borrow to make a competitive offer.

        Climate risks

        Neighborhood: 53960

        Getting around

        0 / 100
        Car-Dependent
        26 / 100
        Somewhat Bikeable

        Nearby schools

        GreatSchools rating
        Schools provided by the listing agent
        • Elementary: Rio
        • Middle: Rio
        • High: Rio
        • District: Rio

        Source: SCWMLS. This data may not be complete. We recommend contacting the local school district to confirm school assignments for this home.

        A local agent can set up tours, give advice and negotiate with sellers.

        A local lender can help you make sure your offer is ready when you are.

        Browse local experts

        Similar homes