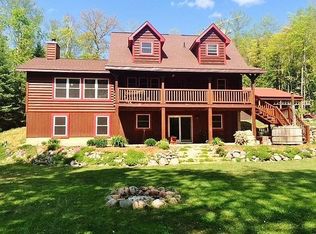
Country Living at Its Finest on 13.6 Acres! Tucked into wooded privacy with Lincoln County land bordering the back, this quality-built 3BR, 3BA home is the total package. Soaring ash cathedral ceilings and a fieldstone wood-burning fireplace anchor the stunning great room, while the hickory kitchen and sunroom bring warmth and charm. Main level features a spacious primary suite with walk-in closet and private bath (with laundry!), plus two additional bedrooms and full bath. The walk-out lower level offers a huge family/rec room, wood stove, full bath, and ample storage. Attached 2-car insulated garage + detached heated workshop/garage, porch with cascading vinyl windows, deck, fenced garden, apple trees, lilacs, rhubarb, berries & more. Access UTV trail out your back yard, close to snowmobile trail & Ice Age Trail for hiking. Welcome to fun country living.
For sale
$599,000
W551 Grouse Rd, Gleason, WI 54435
3beds
3,090sqft
Est.: Get pre-qualified
Single Family Residence
Built in 2001
13.6 Acres Lot
$583,200 Zestimate®
$194/sqft
$-- HOA
What's special
Walk-out lower levelHickory kitchenSoaring ash cathedral ceilingsWood stoveFieldstone wood-burning fireplaceFenced garden
- 88 days |
- 540 |
- 29 |
Zillow last checked:
Listing updated:
Listed by:
JUDY MIXIS 800-472-7334,
SHOREWEST - RHINELANDER
Source: GNMLS,MLS#: 215932
Tour with a local agent
Facts & features
Interior
Bedrooms & bathrooms
- Bedrooms: 3
- Bathrooms: 3
- Full bathrooms: 3
Primary bedroom
- Level: First
- Dimensions: 16x14
Bedroom
- Level: First
- Dimensions: 12x10
Bedroom
- Level: First
- Dimensions: 11x9
Bathroom
- Level: Basement
Bathroom
- Level: First
Bathroom
- Level: First
Dining room
- Level: First
- Dimensions: 14x12
Entry foyer
- Level: First
- Dimensions: 8x7
Kitchen
- Level: First
- Dimensions: 16x11
Living room
- Level: First
- Dimensions: 21x19
Mud room
- Level: First
- Dimensions: 14x6
Recreation
- Level: Basement
- Dimensions: 46x20
Recreation
- Level: Basement
- Dimensions: 11x10
Sunroom
- Level: First
- Dimensions: 14x12
Other
- Level: First
- Dimensions: 9x18
Heating
- Forced Air, Propane
Cooling
- Central Air
Appliances
- Included: Dryer, Dishwasher, Electric Water Heater, Microwave, Refrigerator, Water Softener, Washer
- Laundry: Main Level
Features
- Ceiling Fan(s), Cathedral Ceiling(s), Handicap Access, High Ceilings, Bath in Primary Bedroom, Main Level Primary, Pantry, Vaulted Ceiling(s), Walk-In Closet(s)
- Flooring: Tile
- Basement: Egress Windows,Full,Interior Entry,Partially Finished,Sump Pump,Walk-Out Access
- Number of fireplaces: 1
- Fireplace features: Free Standing, Stone, Wood Burning
Interior area
- Total structure area: 3,090
- Total interior livable area: 3,090 sqft
- Finished area above ground: 1,880
- Finished area below ground: 1,210
Property
Parking
- Total spaces: 1
- Parking features: Attached, Detached, Garage, One Car Garage, Two Car Garage, Heated Garage, Storage, Driveway
- Attached garage spaces: 1
- Has uncovered spaces: Yes
Features
- Stories: 1
- Exterior features: Shed, Propane Tank - Leased
- Frontage length: 0,0
Lot
- Size: 13.6 Acres
- Features: Adjacent To Public Land, Dead End, Farm, Private, Rural Lot, Secluded, Wooded
Details
- Additional structures: Garage(s), Shed(s)
- Parcel number: 01035081449973
- Zoning description: Other
Construction
Type & style
- Home type: SingleFamily
- Architectural style: Ranch
- Property subtype: Single Family Residence
Materials
- Frame, Vinyl Siding
- Foundation: Poured, Cellar
- Roof: Composition,Metal,Shingle
Condition
- Year built: 2001
Utilities & green energy
- Sewer: County Septic Maintenance Program - Yes, Conventional Sewer
- Water: Drilled Well
Community & HOA
Location
- Region: Gleason
Financial & listing details
- Price per square foot: $194/sqft
- Tax assessed value: $262,800
- Annual tax amount: $4,830
- Date on market: 3/3/2026
- Ownership: Fee Simple
Estimated market value
$583,200
$554,000 - $612,000
$2,901/mo
Price history
| Date | Event | Price |
|---|---|---|
| 3/3/2026 | Listed for sale | $599,000+110.9%$194/sqft |
Source: | ||
| 6/16/2010 | Sold | $284,000$92/sqft |
Source: Public Record Report a problem | ||
Public tax history
| Year | Property taxes | Tax assessment |
|---|---|---|
| 2024 | $4,324 +8.7% | $262,800 |
| 2023 | $3,980 +6.9% | $262,800 |
| 2022 | $3,724 -6.3% | $262,800 |
| 2021 | $3,976 -3.8% | $262,800 |
| 2020 | $4,133 +0.2% | $262,800 -2.6% |
| 2019 | $4,124 -1.5% | $269,900 |
| 2018 | $4,189 -3.8% | $269,900 |
| 2017 | $4,356 -3.7% | $269,900 |
| 2016 | $4,524 | $269,900 |
| 2015 | -- | $269,900 -1.4% |
| 2014 | -- | $273,700 |
| 2013 | -- | $273,700 |
| 2011 | -- | $273,700 +7.2% |
| 2009 | -- | $255,200 |
Find assessor info on the county website
Monthly payment
Est. payment$--/mo
Payment breakdown
Explore the cost of this home by adjusting the details. Changes won't be saved.
All calculations are estimates and provided by Zillow, Inc. for informational purposes only. Actual amounts may vary.
HOA fees may include property taxes on listings classified as Co-Ops. Contact the listing agent and/or owner for fee details.
Mortgage interest rates are dependent on a number of factors, including credit score, down payment, and repayment length. Interest rate data provided by Zillow Group Marketplace, Inc. as of 1/1/1970 from various mortgage lenders with which we have lead or other similar arrangements; the Estimated Payment is an average of those rates.
See how much you could borrow to make a competitive offer.
Climate risks
Neighborhood: 54435
Nearby schools
GreatSchools rating
- 4/10Crescent Elementary SchoolGrades: PK-5Distance: 7.5 mi
- 5/10James Williams Middle SchoolGrades: 6-8Distance: 9.4 mi
- 6/10Rhinelander High SchoolGrades: 9-12Distance: 9.4 mi
Schools provided by the listing agent
- Elementary: ON Crescent
- Middle: ON J. Williams
- High: ON Rhinelander
Source: GNMLS. This data may not be complete. We recommend contacting the local school district to confirm school assignments for this home.
A local agent can set up tours, give advice and negotiate with sellers.
A local lender can help you make sure your offer is ready when you are.
- Wisconsin
- Lincoln County
- Gleason
- 54435
- W551 Grouse Rd