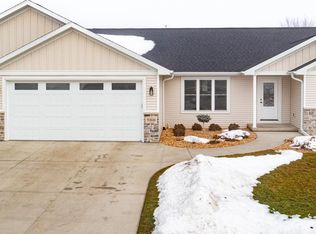
Experience modern luxury in this 6 yr old, custom-built ranch, located in sought-after Harrison. This 3-bdrm, 2.5-bath home boasts an expansive open-concept design, perfect for entertaining & family gatherings. The gourmet kitchen shines w/a large island, walk-in pantry, and beautiful quartz countertops that extend thru the entire residence. The luxurious master suite offers a spacious walk-in closet, dual sinks & spa-like tiled walk-in shower. A dedicated home office provides convenience for remote work. Outside, enjoy a 3-stall att garage, partially covered patio, & a vinyl-fenced backyard. The lower level is primed for future expansion with egress windows already in place for a rec room & additional bedroom. Upscale finishes like wood & tile main-floor laundry room. LL plumbed for bdrm.
24 days
|
1,137
|
23
|
Likely to sell faster than
Zillow last checked:
Listing updated:
Listed by:
Todd J WuchererOffice:920-432-1007,
Mark D Olejniczak Realty, Inc.
Source: RANW as distributed by MLS GRID,MLS#: 50329508
Facts & features
Interior
Bedrooms & bathrooms
Bedrooms: 3
Bathrooms: 3
Full bathrooms: 2
1/2 bathrooms: 1
Bedroom 1
Level: Main
Dimensions: 12x13
Bedroom 2
Level: Main
Dimensions: 12x13
Bedroom 3
Level: Main
Dimensions: 12x13
Dining room
Level: Main
Dimensions: 13x8
Kitchen
Level: Main
Dimensions: 13x13
Living room
Level: Main
Dimensions: 17x16
Other
Description: Foyer
Level: Main
Dimensions: 7x8
Other
Description: Other - See Remarks
Level: Main
Dimensions: 4x5
Other
Description: Mud Room
Level: Main
Dimensions: 13x13
Other
Description: Den/Office
Level: Main
Dimensions: 7x7
Heating
Forced Air
Cooling
Forced Air, Central Air
Appliances
Included: Dishwasher, Disposal, Dryer, Microwave, Refrigerator, Washer, Water Softener Owned
Features
At Least 1 Bathtub, High Speed Internet, Kitchen Island, Pantry, Split Bedroom, Vaulted Ceiling(s), Walk-In Closet(s), Walk-in Shower
Flooring: Wood/Simulated Wood Fl
Basement: Full,Full Sz Windows Min 20x24,Bath/Stubbed,Sump Pump
Number of fireplaces: 1
Fireplace features: Gas, One
Interior area
Total interior livable area: 1,875 sqft
Finished area above ground: 1,875
Finished area below ground: 0
Property
Parking
Total spaces: 3
Parking features: Attached, Garage Door Opener
Attached garage spaces: 3
Accessibility
Accessibility features: 1st Floor Bedroom, 1st Floor Full Bath, Laundry 1st Floor, Level Drive, Level Lot, Low Pile Or No Carpeting, Open Floor Plan
Features
Patio & porch: Patio
Fencing: Fenced
Lot
Size: 0.31 Acres
Features: Sidewalk
Details
Parcel number: 44536
Zoning: Residential
Construction
Type & style
Home type: SingleFamily
Architectural style: Ranch
Property subtype: Single Family Residence
Materials
Vinyl Siding
Foundation: Poured Concrete
Condition
New construction: No
Year built: 2020
Utilities & green energy
Sewer: Public Sewer
Water: Public
Community & HOA
Location
Region: Appleton
Financial & listing details
Price per square foot: $293/sqft
Tax assessed value: $535,900
Annual tax amount: $7,363
Date on market: 7/21/2026
Inclusions: Kit frig, stove, dishwasher, disposal, washer, dryer, water softener, wood shelving in basement, garage work bench & cabinets, TV mounts, shed.
Exclusions: Garage refrigerator, Ring doorbell, Ring cameras
Source: RANW as distributed by MLS GRID. This data may not be complete. We recommend contacting the local school district to confirm school assignments for this home.