Upgraded, split bedrm design ranch in Kimberly School District! Over 1700 sqft. Kitchen features custom cabinetry, quartz counter tops, center island, hidden walkin pantry, full appliance package! Cathedral ceiling in living rm. Primary suite w/cathedral ceiling, walkin closet, full bathrm w/double sinks, quartz counters, step in shower. All closets have solid shelving. 1st flr laundry. Back entry area w/custom cabs, locker system. 3.5 car garage w/3rd stall being extra deep. Basement has egress window & stubbed for full ba for future expansion. All situated on a half acre! Village taxes. One year builder warranty included! Estimated Compl by end of August.
Active-offer no bump
$484,900
W5668 Tonys Way, Appleton, WI 54915
3beds
1,706sqft
Single Family Residence
Built in 2026
0.55 Acres Lot
$485,100 Zestimate®
$284/sqft
$-- HOA
What's special
Center islandQuartz countertopsFull appliance packageKitchen features custom cabinetry
- 47 days
- 453
- 10
Likely to sell faster than
Zillow last checked:
Listing updated:
Listed by:
Ashley E Fuller Office:920-739-2121,
Century 21 Ace Realty
Source: RANW as distributed by MLS GRID,MLS#: 50330179
Facts & features
Interior
Bedrooms & bathrooms
- Bedrooms: 3
- Bathrooms: 2
- Full bathrooms: 2
Bedroom 1
- Level: Main
- Dimensions: 14x13
Bedroom 2
- Level: Main
- Dimensions: 12x11
Bedroom 3
- Level: Main
- Dimensions: 12x11
Dining room
- Level: Main
- Dimensions: 16x10
Kitchen
- Level: Main
- Dimensions: 11x13
Living room
- Level: Main
- Dimensions: 14x14
Other
- Description: Laundry
- Level: Main
- Dimensions: 06x08
Heating
- Forced Air
Cooling
- Forced Air, Central Air
Appliances
- Included: Dishwasher, Microwave, Range, Refrigerator
Features
- At Least 1 Bathtub, Kitchen Island, Pantry, Split Bedroom, Walk-In Closet(s), Walk-in Shower
- Flooring: Wood/Simulated Wood Fl
- Basement: Full,Full Sz Windows Min 20x24,Bath/Stubbed,Sump Pump
- Has fireplace: No
- Fireplace features: None
Interior area
- Total interior livable area: 1,706 sqft
- Finished area above ground: 1,706
- Finished area below ground: 0
Property
Parking
- Total spaces: 3
- Parking features: Attached
- Attached garage spaces: 3
Accessibility
- Accessibility features: 1st Floor Bedroom, 1st Floor Full Bath, Laundry 1st Floor
Lot
- Size: 0.55 Acres
Details
- Parcel number: 47260
- Zoning: Residential
Construction
Type & style
- Home type: SingleFamily
- Architectural style: Ranch
- Property subtype: Single Family Residence
Materials
- Stone, Vinyl Siding
- Foundation: Poured Concrete
Condition
- New construction: No
- Year built: 2026
Details
- Builder name: Elegant Homes LLC
Utilities & green energy
- Sewer: Public Sewer
- Water: Public
Community & HOA
Location
- Region: Appleton
Financial & listing details
- Price per square foot: $284/sqft
- Date on market: 7/31/2026
- Inclusions: Dishwasher, Microwave, Stove, Refrigerator
Estimated market value
$485,100
$461,000 - $509,000
$2,778/mo
Price history
| Date | Event | Price |
|---|---|---|
| 9/13/2026 | Contingent | $484,900$284/sqft |
Source:  WIREX MLS #50330179 Report a problem WIREX MLS #50330179 Report a problem | ||
| 7/31/2026 | Listed for sale | $484,900$284/sqft |
Source: RANW as distributed by MLS GRID #50330179 Report a problem | ||
| 7/27/2026 | Listing removed | $484,900$284/sqft |
Source: WIREX MLS #50327603 Report a problem | ||
| 6/17/2026 | Listed for sale | $484,900$284/sqft |
Source: WIREX MLS #50327603 Report a problem | ||
Public tax history
Tax history is unavailable.
Monthly payment
Est. payment
Payment breakdown
Explore the cost of this home by adjusting the details. Changes won't be saved.Climate risks
Neighborhood: 54915
Similar homes
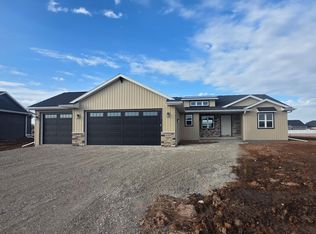
- $479,9003 bd2 ba1.6k sqftN9274 Homestead Ln, Appleton, WI 54915For Sale
 MLS ID #50327608, Bill E Frederickson. RANW as distributed by MLS GRID
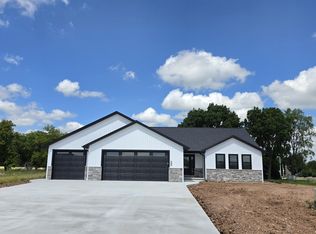
 - $499,9003 bd2 ba1.8k sqftN9271 Anton St, Appleton, WI 54915New Construction
 MLS ID #50328965, Parker R Dewitt. RANW as distributed by MLS GRID
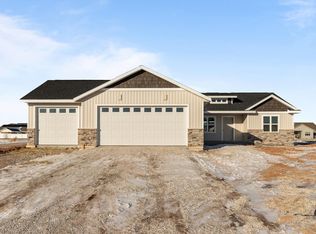
 - $454,9003 bd2 ba1.6k sqftN9226 Homestead Ln, Appleton, WI 54915For Sale
 MLS ID #50326983, Lisa M Haese. RANW as distributed by MLS GRID
 - $479,9003 bd2 ba1.6k sqftN8891 Killarney Way, Appleton, WI 54952New Construction
 MLS ID #50331078, Parker R Dewitt. RANW as distributed by MLS GRID
