Discover your Northwoods escape! This beautifully remodeled cabin sits right off the highway in
the heart of Trego, WI, perfectly situated on the scenic Namekagon River — a premier spot for
tubing, kayaking, and canoeing.
Enjoy direct access to the Wild Rivers UTV/ATV & Snowmobile Trail System, putting miles
of adventure right outside your door. A public boat landing is just a block away, and your
waterfront property connects directly to Lake Trego, a 386-acre lake known for recreation,
fishing, and relaxation.
Inside, the cabin feels brand new — fully remodeled in 2025 with new lights, paint, appliances,
cabinets, bathroom, electrical, siding, well, and water heater. The roof is only 4 years old.
Featuring 1 bedroom, 1 bath, and a finished loft for guests or extra space, plus a cozy living
area with beautiful river views.
This property makes an ideal weekend getaway, year-round retreat, or a fantastic Airbnb
rental.
Location Highlights:
* 10 minutes to Spooner
* 20 minutes to Hayward
* 1 hr 10 min to Eau Claire
* 1 hr 30 min to Duluth
*2 hr 10 min to Minneapolis
Don’t miss your chance to own a piece of Northwestern Wisconsin’s outdoor paradise —
riverfront living, trails, and lake access all in one!
This property is agent owned.
For sale
Price cut: $207K (10/12)
$209,000
W5693 Trego Park Road Road, Trego, WI 54888
1beds
600sqft
Single Family Residence
Built in 1950
6,534 Square Feet Lot
$-- Zestimate®
$348/sqft
$-- HOA
What's special
Beautifully remodeled cabin
- 2 days
- 55
- 2
Zillow last checked:
Listing updated:
Listed by:
Dan Marcon 715-635-4600,
EPIQUE Realty
Source: NWWMLS,MLS#: 1596379 Originating MLS: Realtors of Northwestern Wisconsin
Originating MLS: Realtors of Northwestern WisconsinFacts & features
Interior
Bedrooms & bathrooms
- Bedrooms: 1
- Bathrooms: 1
- Full bathrooms: 1
Bedroom
- Description: Bedroom,Flooring: Laminate
- Level: Main
- Dimensions: 13.50 x 8.00
Bathroom
- Description: Bathroom,Flooring: Laminate
- Level: Main
- Dimensions: 8.00 x 6.00
Dining room
- Description: Dining Room,Flooring: Laminate
- Level: Main
- Dimensions: 11.50 x 8.50
Kitchen
- Description: Kitchen,Flooring: Laminate
- Level: Main
- Dimensions: 10.50 x 8.50
Living room
- Description: Living Room,Flooring: Laminate
- Level: Main
- Dimensions: 20.00 x 18.00
Loft
- Description: Loft,Flooring: Carpet
- Features: None
- Level: Upper
- Dimensions: 20.00 x 12.00
Heating
- Other, Space Heater, See Remarks
Cooling
- None
Appliances
- Included: Electric Water Heater, Oven, Range, Refrigerator
Features
- Basement: Crawl Space
- Has fireplace: Yes
- Fireplace features: Electric, Free Standing
Interior area
- Total structure area: 600
- Total interior livable area: 600 sqft
- Finished area above ground: 600
- Finished area below ground: 0
Property
Parking
- Parking features: Driveway, Gravel, No Garage
- Has uncovered spaces: Yes
Features
- Patio & porch: None
- Exterior features: Dock
- Fencing: None
- Has view: Yes
- View description: Water
- Has water view: Yes
- Water view: Water
- Waterfront features: River Front
- Body of water: Namekagon river/ Lake Trego
- Frontage length: 170,170
Lot
- Size: 6,534 Square Feet
- Dimensions: 150 x 72 x 108 x 60
Details
- Parcel number: 28747
- Zoning description: Residential
Construction
Type & style
- Home type: SingleFamily
- Property subtype: Single Family Residence
Materials
- Vinyl Siding
- Foundation: Poured, Stone, Slab
Condition
- New construction: No
- Year built: 1950
Utilities & green energy
- Electric: Circuit Breakers
- Sewer: Holding Tank, Septic Tank
- Water: Private, Sand Point Well, Well
Community & HOA
HOA
- Has HOA: No
Location
- Region: Trego
Financial & listing details
- Price per square foot: $348/sqft
- Annual tax amount: $391
- Date on market: 10/12/2026
- Cumulative days on market: 360 days
- Listing agreement: Exclusive Right To Sell
Estimated market value
Not available
Estimated sales range
Not available
$912/mo
Price history
| Date | Event | Price |
|---|---|---|
| 10/12/2026 | Price change | $2,000-99%$3/sqft |
Source:  NWWMLS #1605718 Report a problem NWWMLS #1605718 Report a problem | ||
| 10/12/2026 | Price change | $209,000+10350%$348/sqft |
Source: NWWMLS #1596379 Report a problem | ||
| 10/4/2026 | Price change | $2,000-99%$3/sqft |
Source:  WIREX MLS #1605718 Report a problem WIREX MLS #1605718 Report a problem | ||
| 8/4/2026 | Price change | $209,000-5%$348/sqft |
Source: WIREX MLS #1596379 Report a problem | ||
| 6/16/2026 | Price change | $219,900-4%$367/sqft |
Source: WIREX MLS #1596379 Report a problem | ||
| 6/4/2026 | Price change | $229,000-2.6%$382/sqft |
Source: WIREX MLS #1596379 Report a problem | ||
| 4/28/2026 | Price change | $235,000-4.1%$392/sqft |
Source: WIREX MLS #1596379 Report a problem | ||
| 3/29/2026 | Price change | $245,000-1.6%$408/sqft |
Source: WIREX MLS #1596379 Report a problem | ||
| 1/27/2026 | Price change | $249,000-2%$415/sqft |
Source: WIREX MLS #1596379 Report a problem | ||
| 10/22/2025 | Price change | $254,000-1.9%$423/sqft |
Source: WIREX MLS #1596379 Report a problem | ||
| 10/14/2025 | Listed for sale | $259,000+172.6%$432/sqft |
Source: WIREX MLS #1596379 Report a problem | ||
| 10/11/2024 | Sold | $95,000+11.9%$158/sqft |
Source: WIREX MLS #1585911 Report a problem | ||
| 9/23/2024 | Pending sale | $84,900$142/sqft |
Source: WIREX MLS #1585911 Report a problem | ||
| 9/19/2024 | Listed for sale | $84,900$142/sqft |
Source: WIREX MLS #1585911 Report a problem | ||
Public tax history
Tax history is unavailable.
Monthly payment
Est. payment
Payment breakdown
Explore the cost of this home by adjusting the details. Changes won't be saved.Climate risks
Neighborhood: 54888
Nearby schools
Schools provided by the listing agent
- District: Spooner Area
Source: NWWMLS. This data may not be complete. We recommend contacting the local school district to confirm school assignments for this home.
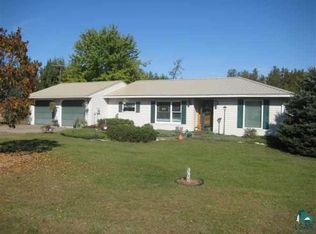
Similar homes
- $165,0003 bd2 ba750 sqft6210 W River Road, Trego, WI 54888For Sale

 MLS ID #1605621, Christina Gerdes. NWWMLS
 - $189,0001 bd-- ba426 sqft316 Wennenberg Shore Drive, Shell Lake, WI 54871For Sale
 MLS ID #1605787, Jill McNamee. NWWMLS
 - $155,0002 bd1 ba420 sqftW8169 Woodburn Avenue, Trego, WI 54888For Sale
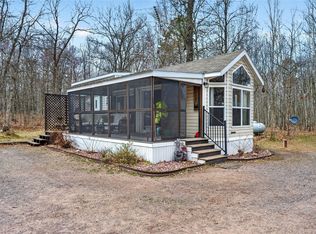 MLS ID #1600429, Jace Burch. NWWMLS
 - $295,9002 bd1 ba900 sqftN8339 Champion Rd, Trego, WI 54888For Sale
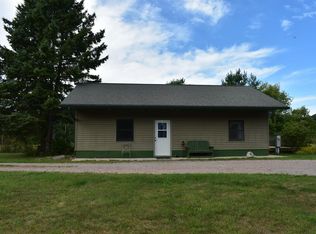
 MLS ID #7138092, Brandi Bahr, Dane Arthur Real Estate Agency. NorthstarMLS as distributed by MLS GRID
 - $145,0001 bd-- ba660 sqft1894 S Lost Lake Road, Danbury, WI 54830For SaleMLS ID #1599386, Deb Hitchcock-Gale. NWWMLS
- $270,0003 bd1 ba900 sqftW8432 Webb Creek Dr, Trego, WI 54888For SaleMLS ID #7071354, Jeffrey S. Gunther, eXp Realty. NorthstarMLS as distributed by MLS GRID
- $299,0002 bd1 ba737 sqft3801 Gaslyn Road, Webster, WI 54893For SaleMLS ID #1605103, Dana Buck. NWWMLS
- $215,0001 bd1 ba900 sqftN2991 Sunset Dr, Shell Lake, WI 54871For SaleMLS ID #7006145, Vorwald Hill Real Estate Team, Edina Realty, Inc.. NorthstarMLS as distributed by MLS GRID
