Enjoy the best of both worlds with this beautifully maintained 4-bedroom, 2-bath ranch set on just over two acres in Onalaska. Close to town yet tucked into a peaceful countryside setting, this home offers space, privacy, stunning sunsets, and frequent visits from deer, turkey, and a variety of birds. The walkout lower level features a comfortable family room with a gas fireplace. Outside, enjoy beautiful landscaping filled with apple and cherry trees, lilacs galore, and colorful perennials. With only two owners, low-maintenance vinyl siding, and a detached 2-car garage, this property has been thoughtfully cared for and is ready for its next owners!
Closed
$375,000
W5751 Koss ROAD, Onalaska, WI 54650
4beds
2,024sqft
Single Family Residence
Built in 1982
2.02 Acres Lot
$375,100 Zestimate®
$185/sqft
$2,313 Estimated rent
Home value
$375,100
$353,000 - $401,000
$2,313/mo
Zestimate® history
Owner options
List your home for rent
$2,313/mo
Rent Zestimate®
Find your next renter with Zillow Rental Manager. Plus, with online applications, you can quickly screen prospective tenants – for free.
$2,313/mo
Rent Zestimate®
Refinance and save
$2,616/mo
Est. payment
Refinancing to a lower rate could help reduce your monthly payments and save thousands over the life of the loan.
$2,616/mo
Est. payment
Explore your selling options
Work with a Zillow partner agent
Leverage their expertise and Zillow's premium Showcase listings to get your home seen by more buyers.
Get startedList with your own agent
Get your home in front of millions of buyers by listing it on Zillow.
Learn how to do itSell it yourself
Take full control of how buyers see your home on Zillow by listing For Sale by Owner (FSBO).
List your homeWhat's special
Gas fireplacePeaceful countryside settingSpace privacy stunning sunsetsLow-maintenance vinyl sidingComfortable family roomWalkout lower level
Zillow last checked:
Listing updated:
Listed by:
Jennifer Shefelbine 608-792-9952,
@properties La Crosse
Bought with:
Abby Halweg
Source: WIREX MLS,MLS#: 1971703 Originating MLS: Metro MLS
Originating MLS: Metro MLSFacts & features
Interior
Bedrooms & bathrooms
- Bedrooms: 4
- Bathrooms: 2
- Full bathrooms: 2
- Main level bedrooms: 3
Primary bedroom
- Level: Main
- Area: 143
- Dimensions: 13 x 11
Bedroom 2
- Level: Main
- Area: 120
- Dimensions: 12 x 10
Bedroom 3
- Level: Main
- Area: 120
- Dimensions: 12 x 10
Bedroom 4
- Level: Lower
- Area: 156
- Dimensions: 13 x 12
Bathroom
- Features: Tub Only, Shower Over Tub, Shower Stall
Family room
- Level: Lower
- Area: 528
- Dimensions: 24 x 22
Kitchen
- Level: Main
- Area: 216
- Dimensions: 18 x 12
Living room
- Level: Main
- Area: 252
- Dimensions: 21 x 12
Heating
- Propane, Forced Air
Cooling
- Central Air
Appliances
- Included: Dishwasher, Dryer, Microwave, Other, Oven, Range, Refrigerator, Washer, Water Softener
Features
- High Speed Internet, Walk-thru Bedroom
- Basement: 8'+ Ceiling,Block,Full,Full Size Windows,Exposed
Interior area
- Total structure area: 2,024
- Total interior livable area: 2,024 sqft
Property
Parking
- Total spaces: 2.5
- Parking features: Garage Door Opener, Detached, 2 Car
- Garage spaces: 2.5
Features
- Levels: One
- Stories: 1
- Patio & porch: Deck
Lot
- Size: 2.02 Acres
- Features: Wooded
Details
- Additional structures: Garden Shed
- Parcel number: 010000732003
- Zoning: Residential
Construction
Type & style
- Home type: SingleFamily
- Architectural style: Raised Ranch
- Property subtype: Single Family Residence
Materials
- Vinyl Siding
Condition
- 21+ Years
- New construction: No
- Year built: 1982
Utilities & green energy
- Sewer: Septic Tank
- Water: Well
- Utilities for property: Cable Available
Community & HOA
Location
- Region: Onalaska
- Municipality: Onalaska
Financial & listing details
- Price per square foot: $185/sqft
- Tax assessed value: $338,200
- Annual tax amount: $3,347
- Date on market: 7/15/2026
- Inclusions: Refrigerator, Dishwasher, Oven/Range, Microwave, Washer, Dryer, Water Softener (Owned), Corner Kitchen Cabinet.
- Exclusions: Seller's Personal Property, Basement Freezer.
Price history
| Date | Event | Price |
|---|---|---|
| 8/14/2026 | Sold | $375,000+7.2%$185/sqft |
Source:  WIREX MLS #1971703 Report a problem WIREX MLS #1971703 Report a problem | ||
| 7/17/2026 | Pending sale | $349,900$173/sqft |
Source: WIREX MLS #1971703 Report a problem | ||
| 7/15/2026 | Listed for sale | $349,900$173/sqft |
Source: WIREX MLS #1971703 Report a problem | ||
Public tax history
| Year | Property taxes | Tax assessment |
|---|---|---|
| 2025 | $3,015 +12.1% | $202,500 |
| 2024 | $2,689 -12.4% | $202,500 |
| 2023 | $3,068 -3.5% | $202,500 |
| 2022 | $3,178 +4.3% | $202,500 |
| 2021 | $3,046 -0.9% | $202,500 |
| 2020 | $3,074 -2.1% | $202,500 +25.2% |
| 2019 | $3,138 +8.4% | $161,700 |
| 2017 | $2,896 -4.5% | $161,700 |
| 2016 | $3,033 +9.2% | $161,700 |
| 2015 | $2,776 +3.1% | $161,700 |
| 2014 | $2,692 -2.7% | $161,700 |
| 2013 | $2,766 +1.5% | $161,700 |
| 2012 | $2,726 -6.2% | $161,700 -4.4% |
| 2011 | $2,908 +4.6% | $169,200 +7.7% |
| 2010 | $2,780 +3.6% | $157,100 |
| 2009 | $2,684 +5.7% | $157,100 |
| 2008 | $2,538 +0.1% | $157,100 |
| 2007 | $2,535 +3.9% | $157,100 |
| 2006 | $2,440 +14.7% | $157,100 +63.8% |
| 2005 | $2,128 +2.9% | $95,900 +5.5% |
| 2004 | $2,068 +2.8% | $90,900 |
| 2003 | $2,011 +6.2% | $90,900 |
| 2002 | $1,894 +5.3% | $90,900 |
| 2001 | $1,799 +9.5% | $90,900 |
| 2000 | $1,643 | $90,900 |
Find assessor info on the county website
Neighborhood: 54650
Nearby homes
- $6000.33 acresKoss Rd, Onalaska, WI 54650Off Market
- $547,500-- bd-- ba-- sqftW5737 Koss Rd, Onalaska, WI 54650Off Market
- $322,800-- bd-- ba-- sqftW5779 Koss Rd, Onalaska, WI 54650Off Market
- $485,9004 bd2 ba3.1k sqftW5742 Koss Rd, Onalaska, WI 54650Off Market
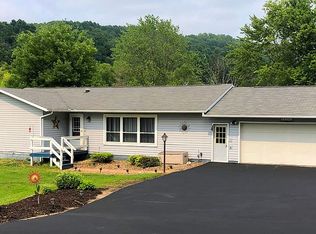
- $441,600-- bd-- ba-- sqftW5781 Koss Rd, Onalaska, WI 54650Off Market
- $1,255,0004 bd4 ba3.1k sqftW5778 Koss Rd, Onalaska, WI 54650Sold
- $569,1004 bd2 ba2.7k sqftN5453 Aspen Rd, Onalaska, WI 54650Off Market
- $398,2003 bd2 ba2.7k sqftN5445 Aspen Rd, Onalaska, WI 54650Off Market
Nearby schools
GreatSchools rating
- 6/10Sand Lake Elementary SchoolGrades: K-5Distance: 2.5 mi
- 8/10Holmen Middle SchoolGrades: 6-8Distance: 4.9 mi
- 4/10Holmen High SchoolGrades: 9-12Distance: 5.8 mi
Schools provided by the listing agent
- Middle: Holmen
- High: Holmen
- District: Holmen
Source: WIREX MLS. This data may not be complete. We recommend contacting the local school district to confirm school assignments for this home.
Get a cash offer in 3 minutes
Find out how much your home could sell for in as little as 3 minutes with a no-obligation cash offer.
Estimated market value
$375,100
Get a cash offer in 3 minutes
Find out how much your home could sell for in as little as 3 minutes with a no-obligation cash offer.
Estimated market value
$375,100
- Wisconsin
- La Crosse County
- Onalaska
- 54650
- W5751 Koss ROAD
