Welcome home to this beautifully updated, move-in-ready property in the Kimberly Area School District! Offering 6 bedrooms, 3 bathrooms, and a spacious 1.05-acre lot, this home combines generous living space with exceptional outdoor and storage potential. The large kitchen provides plenty of room for meal preparation, gathering, and everyday living. With six bedrooms, there is flexibility for guest rooms, a home office, hobby space, or other needs. Outside, enjoy the spacious lot ,an additional impressive 72 x 32 building offers abundant space for storage, projects, equipment, or a variety of permitted uses, additional heated, detached 2.5-car garage. With recent updates, ample room inside and out, and a desirable location within the Kimberly Area School District, this property offers a unique combination of space and convenience. Come see all the possibilities this property has to offer!
Active
Price cut: $20.1K (10/28)
$569,900
W5857 County Rd S, Appleton, WI 54913
6beds
3,137sqft
Single Family Residence
Built in 1850
1.05 Acres Lot
$566,200 Zestimate®
$182/sqft
$-- HOA
What's special
Recent updatesLarge kitchenSpacious lot
- --
- on Zillow
- 1,775
- views
- 102
- saves
Zillow last checked:
Listing updated:
Listed by:
Anastasia Strampe,
Berkshire Hathaway HomeServices Local Realty
Source: SCWMLS,MLS#: 2034893
Facts & features
Interior
Bedrooms & bathrooms
- Bedrooms: 6
- Bathrooms: 3
- Full bathrooms: 3
- Main level bathrooms: 2
Primary bedroom
- Level: Main
- Area: 234
- Dimensions: 18 x 13
Bedroom 2
- Level: Main
- Area: 80
- Dimensions: 8 x 10
Bedroom 3
- Level: Upper
- Area: 160
- Dimensions: 16 x 10
Bedroom 4
- Level: Upper
- Area: 130
- Dimensions: 13 x 10
Bedroom 5
- Level: Upper
- Area: 208
- Dimensions: 16 x 13
Family room
- Area: 522
- Dimensions: 29 x 18
Kitchen
- Features: Refrigerator, Dishwasher, Disposal
- Level: Main
- Area: 330
- Dimensions: 22 x 15
Living room
- Level: Main
- Area: 247
- Dimensions: 19 x 13
Heating
- Radiant
Cooling
- Central Air
Appliances
- Laundry: Main Level
Features
- Bedroom, Rec Room, Exercise Room
- Basement: Full
- Has fireplace: No
Interior area
- Total structure area: 3,137
- Total interior livable area: 3,137 sqft
- Finished area above ground: 2,471
Video & virtual tour
Property
Parking
- Total spaces: 6
- Parking features: 2 car, Detached, Heated Garage, 4+ car, Additional Garage
- Garage spaces: 2
- Has uncovered spaces: Yes
Features
- Levels: Two
- Stories: 2
- Waterfront features: Stream/Creek
Lot
- Size: 1.05 Acres
Details
- Parcel number: 33314131
- Zoning: RES
Construction
Type & style
- Home type: SingleFamily
- Architectural style: Colonial
- Property subtype: Single Family Residence
Materials
- Vinyl Siding
Condition
- Year built: 1850
Utilities & green energy
- Sewer: Public Sewer
- Water: Public
Community & HOA
Location
- Region: Appleton
Financial & listing details
- Price per square foot: $182/sqft
- Tax assessed value: $499,900
- Annual tax amount: $5,657
- Date on market: 10/18/2026
- Inclusions: 2 Built in Ovens, cooktop, refrigerator, Island in the Kitchen, Dish washer, Riding Lawn Mower, Pool Table in Large Garage, Wood Burning Stove, above the ground pool
- Exclusions: Tesla Wall Charger, Workout Equipment and Freezer in basement, Washer & Dryer, Glass Backboard in small bedroom, Tvs and TV mounts,
Estimated market value
$566,200
$538,000 - $595,000
$3,035/mo
Price history
| Date | Event | Price |
|---|---|---|
| 10/28/2026 | Price change | $569,900-3.4%$182/sqft |
Source: SCWMLS #2034893 Report a problem | ||
| 10/18/2026 | Listed for sale | $590,000+18%$188/sqft |
Source: SCWMLS #2034893 Report a problem | ||
| 10/24/2024 | Pending sale | $499,900+0.2%$159/sqft |
Source: RANW as distributed by MLS GRID #50296230 Report a problem | ||
| 10/23/2024 | Sold | $499,000-0.2%$159/sqft |
Source: RANW as distributed by MLS GRID #50296230 Report a problem | ||
| 8/22/2024 | Contingent | $499,900$159/sqft |
Source:  WIREX MLS #50296230 Report a problem | ||
| 8/15/2024 | Listed for sale | $499,900-6.6%$159/sqft |
Source: RANW as distributed by MLS GRID #50296230 Report a problem | ||
| 8/6/2024 | Listing removed | -- |
Source: WIREX MLS #50292258 Report a problem | ||
| 6/22/2024 | Price change | $535,000-2.6%$171/sqft |
Source: RANW as distributed by MLS GRID #50292258 Report a problem | ||
| 6/3/2024 | Listed for sale | $549,000$175/sqft |
Source: RANW as distributed by MLS GRID #50292258 Report a problem | ||
Public tax history
Tax history is unavailable.
Monthly payment
Est. payment
Payment breakdown
Explore the cost of this home by adjusting the details. Changes won't be saved.Climate risks
Neighborhood: 54913
Nearby schools
Schools provided by the listing agent
- District: Kimberly Area
Source: SCWMLS. This data may not be complete. We recommend contacting the local school district to confirm school assignments for this home.

Similar homes
- $549,9004 bd4 ba3.3k sqftW2544 Brookmeadow Ct, Appleton, WI 54915For Sale
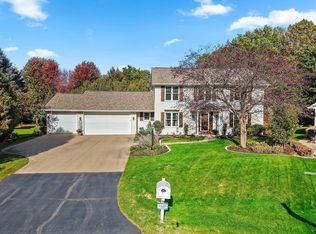 MLS ID #50334734, Lesley A Argall. RANW as distributed by MLS GRID
- $425,0003 bd2 ba2.2k sqft6061 Garnet Dr, Appleton, WI 54915For Sale
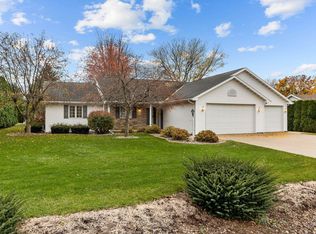 MLS ID #50335412, Valerie D Hall. RANW as distributed by MLS GRID
- $587,0006 bd4 ba3k sqft3023 E Greenleaf Dr, Appleton, WI 54913For Sale
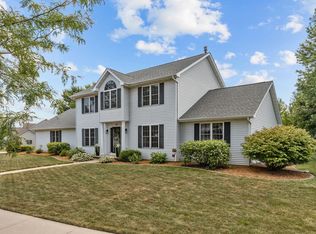 MLS ID #50331221, Lisa M Haese. RANW as distributed by MLS GRID
- $449,9003 bd3 ba2.4k sqftN9653 Gina Dr, Appleton, WI 54915For Sale
 MLS ID #50334309, Jenny M Landro. RANW as distributed by MLS GRID
