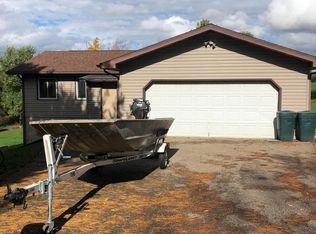
Nearly two acres of privacy, conveniently located near Holmen. The main level features a living room with a natural fireplace and bay window, flowing into a functional kitchen with stainless steel appliances. A spacious family room addition provides extra living and dining space and easy backyard access. The insulated, heated 3-car garage includes two additional stalls added with the expansion. The lower level offers a third bedroom and second full bath. Enjoy the secluded backyard oasis with beautiful landscaping, a privacy fence, and stamped patio.
Pending
$355,000
W5861 Mahlum ROAD, Holmen, WI 54636
3beds
1,530sqft
Single Family Residence
Built in 1976
1.77 Acres Lot
$354,000 Zestimate®
$232/sqft
$-- HOA
What's special
Privacy fenceSpacious family room additionBay windowBeautiful landscapingStamped patioEasy backyard accessSecluded backyard oasis
- 47 days
- 20
- 0
Likely to sell faster than
Zillow last checked:
Listing updated:
Listed by:
Cathryn Howland 608-797-3668,
RE/MAX Results
Source: WIREX MLS,MLS#: 1979547 Originating MLS: Metro MLS
Originating MLS: Metro MLSFacts & features
Interior
Bedrooms & bathrooms
- Bedrooms: 3
- Bathrooms: 2
- Full bathrooms: 2
- Main level bedrooms: 2
Primary bedroom
- Level: Main
- Area: 156
- Dimensions: 13 x 12
Bedroom 2
- Level: Main
- Area: 108
- Dimensions: 12 x 9
Bedroom 3
- Level: Lower
- Area: 117
- Dimensions: 13 x 9
Bathroom
- Features: Shower on Lower, Shower Stall
Family room
- Level: Main
- Area: 432
- Dimensions: 24 x 18
Kitchen
- Level: Main
- Area: 153
- Dimensions: 17 x 9
Living room
- Level: Main
- Area: 256
- Dimensions: 16 x 16
Heating
- Propane, Forced Air
Cooling
- Central Air
Appliances
- Included: Dishwasher, Dryer, Oven, Refrigerator, Washer, Water Softener
Features
- Basement: Full,Full Size Windows,Partially Finished,Walk-Out Access
Interior area
- Total structure area: 1,930
- Total interior livable area: 1,530 sqft
- Finished area above ground: 1,280
- Finished area below ground: 250
Property
Parking
- Total spaces: 3
- Parking features: Basement Access, Garage Door Opener, Attached, 3 Car
- Attached garage spaces: 3
Features
- Levels: Bi-Level
Lot
- Size: 1.77 Acres
- Features: Wooded
Details
- Additional structures: Garden Shed
- Parcel number: 005001522002
- Zoning: residential
Construction
Type & style
- Home type: SingleFamily
- Architectural style: Contemporary
- Property subtype: Single Family Residence
Materials
- Vinyl Siding
Condition
- 21+ Years
- New construction: No
- Year built: 1976
Utilities & green energy
- Sewer: Septic Tank
- Water: Well
Community & HOA
Location
- Region: Holmen
- Municipality: Farmington
Financial & listing details
- Price per square foot: $232/sqft
- Tax assessed value: $247,400
- Annual tax amount: $2,335
- Date on market: 9/8/2026
- Inclusions: Refrigerator, Oven, Dishwasher, Water Softener (Owned), Washer, Dryer
Estimated market value
$354,000
$336,000 - $372,000
$2,097/mo
Price history
| Date | Event | Price |
|---|---|---|
| 9/21/2026 | Pending sale | $355,000$232/sqft |
Source:  WIREX MLS #1979547 Report a problem WIREX MLS #1979547 Report a problem | ||
| 9/8/2026 | Listed for sale | $355,000+9.2%$232/sqft |
Source: WIREX MLS #1979547 Report a problem | ||
| 11/4/2024 | Sold | $325,000-1.5%$212/sqft |
Source: WIREX MLS #1885878 Report a problem | ||
| 9/24/2024 | Pending sale | $329,900$216/sqft |
Source: WIREX MLS #1885878 Report a problem | ||
| 9/18/2024 | Price change | $329,900-5.7%$216/sqft |
Source: WIREX MLS #1885878 Report a problem | ||
| 9/6/2024 | Price change | $350,000-6.7%$229/sqft |
Source: WIREX MLS #1885878 Report a problem | ||
| 8/28/2024 | Price change | $375,000-2.8%$245/sqft |
Source: WIREX MLS #1885878 Report a problem | ||
| 8/8/2024 | Price change | $385,900-3.5%$252/sqft |
Source: WIREX MLS #1885878 Report a problem | ||
| 8/1/2024 | Listed for sale | $399,900$261/sqft |
Source: WIREX MLS #1885878 Report a problem | ||
Public tax history
| Year | Property taxes | Tax assessment |
|---|---|---|
| 2025 | $2,335 +5.2% | $164,900 |
| 2024 | $2,219 -6.5% | $164,900 |
| 2023 | $2,374 +0.6% | $164,900 |
| 2022 | $2,359 +3.3% | $164,900 |
| 2021 | $2,284 -7.4% | $164,900 |
| 2020 | $2,467 -6% | $164,900 +25.5% |
| 2019 | $2,625 +5.3% | $131,400 |
| 2017 | $2,494 -3.7% | $131,400 |
| 2016 | $2,590 +11.3% | $131,400 |
| 2015 | $2,327 -1% | $131,400 |
| 2014 | $2,351 +3.7% | $131,400 +5% |
| 2013 | $2,266 +4.4% | $125,100 |
| 2012 | $2,170 -2.5% | $125,100 |
| 2011 | $2,225 +2% | $125,100 +9% |
| 2010 | $2,181 +4.1% | $114,800 |
| 2009 | $2,095 +6.7% | $114,800 |
| 2008 | $1,964 -2.2% | $114,800 |
| 2007 | $2,008 +18.5% | $114,800 |
| 2006 | $1,695 -20.1% | $114,800 +12.1% |
| 2005 | $2,123 -1% | $102,400 |
| 2004 | $2,143 +4.3% | $102,400 |
| 2003 | $2,055 +9% | $102,400 +19.9% |
| 2002 | $1,886 +10.1% | $85,400 +4.3% |
| 2001 | $1,713 +10.7% | $81,900 |
| 2000 | $1,547 | $81,900 |
Find assessor info on the county website
Monthly payment
Est. payment
Payment breakdown
Explore the cost of this home by adjusting the details. Changes won't be saved.Climate risks
Neighborhood: 54636
Nearby schools
Schools provided by the listing agent
- Middle: Holmen
- High: Holmen
- District: Holmen
Source: WIREX MLS. This data may not be complete. We recommend contacting the local school district to confirm school assignments for this home.
Similar homes
- $365,9003 bd2 ba1.6k sqft809 Holmen DRIVE N N, Holmen, WI 54636Active
 MLS ID #1985015, Nicole Dahl. WIREX MLS
 - $324,9003 bd2 ba1.4k sqft305 Kay Street, Holmen, WI 54636For Sale
 MLS ID #1605999, Michael Rockney. NWWMLS
 - $364,9004 bd2 ba2k sqft425 Church STREET, Holmen, WI 54636Active
 MLS ID #1975493, Julie Neitzel. WIREX MLS
 - $354,9003 bd2 ba1.9k sqft297 Walnut DRIVE, Onalaska, WI 54650Active
 MLS ID #1985193, Joseph Kress. WIREX MLS
 - $379,9994 bd2 ba2.2k sqftW22882 Little Tamarack Rd, Galesville, WI 54630For Sale
 MLS ID #7090013, Cherie Burke, Keller Williams Premier Realty. NorthstarMLS as distributed by MLS GRID
 - $350,0003 bd3 ba2.2k sqft27317 Fern Glen Rd, Winona, MN 55925For SaleMLS ID #7133707, Allie Benish, Edina Realty, Inc.. NorthstarMLS as distributed by MLS GRID
- $299,9003 bd2 ba1.5k sqft46652 Riverview Dr, La Crescent, MN 55947For SaleMLS ID #7158976, David M Snyder, Gerrard-Hoeschler. NorthstarMLS as distributed by MLS GRID
