Skip main navigation
Active
  • $650,000

    W6000 Pair O Lakes Rd, Trego, WI 54888

    3beds
    2,045sqft
    : 
    $4,020/mo
    Get pre-qualified
    Single Family
    Built in 2001
    1.62 Acres Lot
    $636,500 Zestimate®
    $318/sqft
    $-- HOA

    What's special

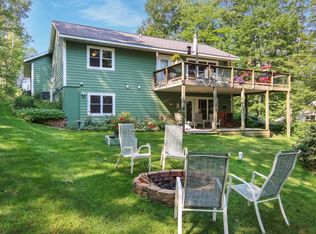
    Experience the beauty of lake living in this one-of-a-kind custom-built log home nestled on 1.6 acres along the shores of Trego Lake. With breathtaking lake views from nearly every room, this property offers the perfect blend of rustic charm and modern comfort. This spacious home features three bedrooms and three bathrooms, with a bathroom conveniently located on each level. The custom kitchen is highlighted by beautifully crafted cabinetry and is designed for both everyday living and entertaining. Step outside to the expansive wraparound deck, where you can relax, entertain guests, or simply enjoy the peaceful waterfront setting. Inside, the impressive custom wood-burning fireplace creates a warm and inviting atmosphere on the main level, while the lower-level family and entertainment room features a cozy gas fireplace. Need extra space? You'll appreciate the abundance of storage and workspace with a 16' x 24' storage shed, an additional garden shed, and a detached garage complete with a workshop. The home's exterior was recently professionally painted and comes with a transferable 25-year warranty, offering peace of mind for years to come. After a day on the lake, unwind in the beautiful sauna—your own private retreat. If you've been dreaming of a waterfront property that offers craftsmanship, privacy, and unforgettable views, this is the one. Schedule your private showing today!
    7 days
    |
    970
    |
    40
    |

    Zillow last checked:

    Listing updated:

    Listed by:

    Joanne R. Gamache 651-983-2345,

    Realty ONE Group SIMPLIFIED

    Source: NorthstarMLS as distributed by MLS GRID,MLS#: 7097023MLS Logo

      Facts & features

      Interior

      Bedrooms & bathrooms
      • Bedrooms: 3
      • Bathrooms: 3
      • Full bathrooms: 2
      • 1/4 bathrooms: 1
      Bedroom
      • Level: Main
      • Area: 144 Square Feet
      • Dimensions: 12 x 12
      Bedroom 2
      • Level: Main
      • Area: 108 Square Feet
      • Dimensions: 9 x 12
      Bedroom 3
      • Level: Upper
      • Area: 208 Square Feet
      • Dimensions: 16 x 13
      Dining room
      • Level: Main
      • Area: 110 Square Feet
      • Dimensions: 10 x 11
      Family room
      • Level: Lower
      • Area: 483 Square Feet
      • Dimensions: 21 x 23
      Kitchen
      • Level: Main
      • Area: 110 Square Feet
      • Dimensions: 10 x 11
      Living room
      • Level: Main
      • Area: 312 Square Feet
      • Dimensions: 13 x 24
      Heating
      • Forced Air
      Cooling
      • Central Air
      Appliances
      • Included: Chandelier, Dishwasher, Dryer, Electric Water Heater, Freezer, Microwave, Refrigerator, Washer
      Features
      • Basement: Daylight,Finished,Full,Sump Basket,Walk-Out Access
      • Number of fireplaces: 2
      • Fireplace features: Family Room, Gas, Living Room, Wood Burning
      Interior area
      • Total structure area: 2,045
      • Total interior livable area: 2,045 sqft
      • Finished area above ground: 1,560
      • Finished area below ground: 485

      Property

      Parking
      • Total spaces: 4
      • Parking features: Detached Garage, Gravel, Electric, Garage, Garage Door Opener, Heated Garage, Insulated Garage, Multiple Garages, RV Access/Parking
      • Garage spaces: 3
      • Carport spaces: 1
      • Has uncovered spaces: Yes
      • Details: Garage Dimensions (26 x 36), Garage Door Height (7), Garage Door Width (16)
      Accessibility
      • Accessibility features: Grab Bars In Bathroom
      Features
      • Levels: One and One Half
      • Stories: 1.5
      • Patio & porch: Deck, Patio, Wrap Around
      • On waterfront: Yes
      • Waterfront features: Lake Front
      Lot
      • Size: 1.62 Acres
      • Dimensions: 131 x 576 x 139 x 530
      • Features: Tree Coverage - Medium
      Details
      • Additional structures: Garage(s), Sauna, Storage Shed
      • Foundation area: 1040
      • Parcel number: 650422401234204000023000
      • Zoning description: Shoreline,Residential-Single Family
      • Other equipment: Fuel Tank - Rented

      Construction

      Type & style
      • Home type: SingleFamily
      • Property subtype: Single Family
      Condition
      • New construction: No
      • Year built: 2001

      Utilities & green energy

      • Gas: Propane
      • Sewer: Septic System Compliant - Yes
      • Water: Well

      Community & HOA

      HOA
      • Has HOA: No
      Location
      • Region: Trego

      Financial & listing details

      • Price per square foot: $318/sqft
      • Tax assessed value: $513,600
      • Annual tax amount: $5,013
      • Date on market: 8/14/2026

        Estimated market value

        $636,500

        $605,000 - $668,000

        $1,894/mo

        Price history

        DateEventPrice
        8/21/2026Listed for sale$650,000$318/sqft
        Source: NorthstarMLS as distributed by MLS GRID #7097023 Report a problem

        Public tax history

        YearProperty taxesTax assessment
        2024$4,917 +7.8%$417,600
        2023$4,562 -6.7%$417,600
        2022$4,889 +6%$417,600 +41.6%
        2021$4,614 +2.7%$294,900
        2020$4,495 +3.2%$294,900
        2019$4,357 +7.1%$294,900
        2018$4,067 +1.8%$294,900
        2017$3,997 +3.4%$294,900 -0.1%
        2016$3,867 +1.8%$295,100
        2015$3,800 +0.4%$295,100
        2014$3,783 -1.6%$295,100
        2012$3,845 +2%$295,100
        2011$3,770 $295,100
        Find assessor info on the county website

        Monthly payment

        Est. payment

        Payment breakdown

        Explore the cost of this home by adjusting the details. Changes won't be saved.
        All calculations are estimates and provided by Zillow, Inc. for informational purposes only. Actual amounts may vary.
        HOA fees may include property taxes on listings classified as Co-Ops. Contact the listing agent and/or owner for fee details.
        See how much you could borrow to make a competitive offer.

        Climate risks

        Neighborhood: 54888

        Getting around

        1 / 100
        Car-Dependent
        17 / 100
        Somewhat Bikeable

        Nearby schools

        GreatSchools rating

        A local agent can set up tours, give advice and negotiate with sellers.

        Browse local experts

        Similar homes