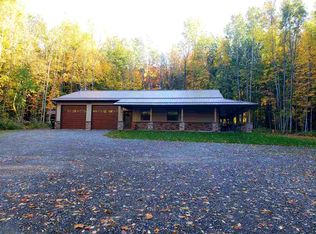
Here is a Beautiful 4 bedroom 2 Bath ranch home on 2 acres just minutes from Marshfield. This move in ready property features a spacious open concept layout with many updates though out. The main floor offers comfortable living spaces filled with natural light, gas fireplace , and a main floor Laundry. It's lower level has 2 bedrooms ,full bath, freestanding fireplace and in-floor heat. The attached garage is 24x36 and has an additional car port. There is also a mound system and a large beautiful stamped concrete patio to enjoy your quiet backyard. All of this in the Marshfield school district with so many updates this Home Sweet Home could be yours.
Contingent
$319,900
W608 IRENE ROAD, Chili, WI 54420
4beds
2,352sqft
Single Family Residence
Built in 2001
2.04 Acres Lot
$312,200 Zestimate®
$136/sqft
$-- HOA
What's special
Gas fireplaceFreestanding fireplaceMain floor laundryAdditional car portIn-floor heatQuiet backyardSpacious open concept layout
- 29 days
- 377
- 26
Likely to sell faster than
Zillow last checked:
Listing updated:
Listed by:
JOEL LUTTROPP Phone:715-305-6766,
SUCCESS REALTY INC,
Todd Meyer 715-465-0087,
SUCCESS REALTY INC
Source: WIREX MLS,MLS#: 22603740
Originating MLS: Central WI Board of REALTORS
Facts & features
Interior
Bedrooms & bathrooms
- Bedrooms: 4
- Bathrooms: 2
- Full bathrooms: 2
- Main level bedrooms: 3
Primary bedroom
- Level: Main
- Area: 169
- Dimensions: 13 x 13
Bedroom 2
- Level: Main
- Area: 120
- Dimensions: 12 x 10
Bedroom 3
- Level: Main
- Area: 168
- Dimensions: 14 x 12
Bedroom 4
- Level: Lower
- Area: 112
- Dimensions: 14 x 8
Dining room
- Level: Main
- Area: 156
- Dimensions: 12 x 13
Family room
- Level: Lower
- Area: 700
- Dimensions: 25 x 28
Living room
- Level: Main
- Area: 266
- Dimensions: 19 x 14
Heating
- Natural Gas, Wood, Hot Water, Forced Air
Cooling
- Central Air
Appliances
- Included: Refrigerator, Range/Oven, Dishwasher, Microwave, Washer, Dryer, Water Filtration Own
Features
- Ceiling Fan(s), Cathedral/vaulted ceiling
- Flooring: Carpet, Vinyl, Tile
- Windows: Skylight(s)
- Basement: Walk-Out Access,Finished,Partially Finished,Full,Concrete
Interior area
- Total structure area: 2,352
- Total interior livable area: 2,352 sqft
- Finished area above ground: 1,288
- Finished area below ground: 1,064
Property
Parking
- Total spaces: 3
- Parking features: 3 Car, Attached, Garage Door Opener
- Attached garage spaces: 3
Features
- Levels: One
- Stories: 1
- Patio & porch: Deck
Lot
- Size: 2.04 Acres
Details
- Parcel number: 014.0823.017
- Zoning: Residential
Construction
Type & style
- Home type: SingleFamily
- Architectural style: Ranch
- Property subtype: Single Family Residence
Materials
- Vinyl Siding
- Roof: Shingle
Condition
- 21+ Years
- New construction: No
- Year built: 2001
Utilities & green energy
- Sewer: Septic Tank, Mound Septic
- Water: Well
Green energy
- Green verification: Green Built Home Cert
Community & HOA
Community
- Security: Smoke Detector(s)
Location
- Region: Chili
- Municipality: Fremont
Financial & listing details
- Price per square foot: $136/sqft
- Tax assessed value: $249,800
- Annual tax amount: $4,068
- Date on market: 8/4/2026
Estimated market value
$312,200
$297,000 - $328,000
$2,113/mo
Price history
| Date | Event | Price |
|---|---|---|
| 8/10/2026 | Contingent | $319,900$136/sqft |
Source: | ||
| 8/4/2026 | Listed for sale | $319,900+48.8%$136/sqft |
Source: | ||
| 7/2/2019 | Sold | $215,000-3.5%$91/sqft |
Source: Public Record Report a problem | ||
| 9/12/2018 | Price change | $222,900-0.9%$95/sqft |
Source: SUCCESS REALTY INC #1802219 Report a problem | ||
| 7/26/2018 | Price change | $224,900-4.3%$96/sqft |
Source: SUCCESS REALTY INC #1802219 Report a problem | ||
| 5/14/2018 | Price change | $234,900-4.1%$100/sqft |
Source: SUCCESS REALTY INC #1802219 Report a problem | ||
| 4/27/2018 | Listed for sale | $244,900$104/sqft |
Source: SUCCESS REALTY INC #1802219 Report a problem | ||
Public tax history
| Year | Property taxes | Tax assessment |
|---|---|---|
| 2024 | $4,068 +21.6% | $249,800 |
| 2023 | $3,345 -1.6% | $249,800 +69.7% |
| 2022 | $3,401 +6.7% | $147,200 |
| 2021 | $3,186 +5.4% | $147,200 |
| 2020 | $3,024 | $147,200 |
| 2019 | -- | $147,200 |
| 2018 | -- | -- |
| 2017 | -- | -- |
| 2016 | -- | $147,200 |
| 2015 | -- | $147,200 |
| 2014 | -- | $147,200 |
| 2011 | -- | $147,200 |
| 2010 | -- | $147,200 |
| 2009 | -- | $147,200 |
Find assessor info on the county website
Monthly payment
Est. payment
Payment breakdown
Explore the cost of this home by adjusting the details. Changes won't be saved.Climate risks
Neighborhood: 54420
Nearby schools
Schools provided by the listing agent
- Middle: Marshfield
- High: Marshfield
- District: Marshfield
Source: WIREX MLS. This data may not be complete. We recommend contacting the local school district to confirm school assignments for this home.


