Investor's Special! Massive Potential on Hwy 45. Bring your hammer, paint brush, and renovation vision! This 3-bedroom, 1.5 bath pre-fab ranch offers 1560 sq. ft. of main-level living space packed with opportunity. Featuring a bright sunroom, wood deck, and accessible front entrance ramp and a detached 2 car garage, this property is a blank canvas ready for your personal touch or next fix and flip project. Well with the convenience of municipal sewer. Full basement with mobile bar included. FWA furnace and C/A. included with the home is a standalone bait shop located at the high-visibility corner of Subway Road and Hwy 45! Great for an entrepreneur looking to run a small business, set up a hobby shop, or generate additional rental income. Sold As-Is. CG Addendum is required with offers.
Active-offer no bump
$240,000
W6161 Subway Rd, Fond Du Lac, WI 54937
3beds
1,560sqft
Single Family Residence
Built in 1977
1 Acres Lot
$242,300 Zestimate®
$154/sqft
$-- HOA
What's special
Bright sunroomAccessible front entrance rampFwa furnaceWood deck
- 45 days
- 1,408
- 32
Likely to sell faster than
Zillow last checked:
Listing updated:
Listed by:
Kendall W Thiel 920-849-2222,
Thiel Real Estate
Source: RANW as distributed by MLS GRID,MLS#: 50329655
Facts & features
Interior
Bedrooms & bathrooms
- Bedrooms: 3
- Bathrooms: 2
- Full bathrooms: 1
- 1/2 bathrooms: 1
Bedroom 1
- Level: Main
- Dimensions: 12x11
Bedroom 2
- Level: Main
- Dimensions: 12x16
Bedroom 3
- Level: Main
- Dimensions: 12x12
Dining room
- Level: Main
- Dimensions: 12x11
Kitchen
- Level: Main
- Dimensions: 9x7
Living room
- Level: Main
- Dimensions: 21x12
Other
- Description: Sun Room
- Level: Main
- Dimensions: 9x23
Cooling
- Central Air
Features
- Basement: Full
- Number of fireplaces: 1
- Fireplace features: One, Wood Burning
Interior area
- Total interior livable area: 1,560 sqft
- Finished area above ground: 1,560
- Finished area below ground: 0
Property
Parking
- Total spaces: 2
- Parking features: Detached
- Garage spaces: 2
Accessibility
- Accessibility features: Ramped or Level Entrance
Features
- Patio & porch: Deck
Lot
- Size: 1 Acres
Details
- Parcel number: T111617211600200
- Zoning: Residential
Construction
Type & style
- Home type: SingleFamily
- Property subtype: Single Family Residence
Materials
- Shake Siding
- Foundation: Block, Poured Concrete
Condition
- New construction: No
- Year built: 1977
Utilities & green energy
- Sewer: Public Sewer
- Water: Well
Community & HOA
Location
- Region: Fond Du Lac
Financial & listing details
- Price per square foot: $154/sqft
- Tax assessed value: $160,500
- Annual tax amount: $3,041
- Date on market: 7/23/2026
- Inclusions: All items which remain on the property as of the day of closing.
Estimated market value
$242,300
$230,000 - $254,000
$1,975/mo
Price history
| Date | Event | Price |
|---|---|---|
| 8/5/2026 | Contingent | $240,000$154/sqft |
Source:  WIREX MLS #50329655 Report a problem WIREX MLS #50329655 Report a problem | ||
| 7/23/2026 | Listed for sale | $240,000$154/sqft |
Source: RANW as distributed by MLS GRID #50329655 Report a problem | ||
Public tax history
| Year | Property taxes | Tax assessment |
|---|---|---|
| 2024 | $3,042 +7% | $160,500 |
| 2023 | $2,844 +3.5% | $160,500 |
| 2022 | $2,748 +2.5% | $160,500 |
| 2021 | $2,681 +12.4% | $160,500 |
| 2020 | $2,384 +4% | $160,500 +17.7% |
| 2018 | $2,293 +16% | $136,400 |
| 2017 | $1,977 | $136,400 |
| 2016 | $1,977 -4.9% | $136,400 |
| 2015 | $2,078 -5.4% | $136,400 |
| 2014 | $2,196 -1.9% | $136,400 +3% |
| 2013 | $2,238 -9% | $132,400 -2% |
| 2012 | $2,460 -0.8% | $135,100 |
| 2011 | $2,481 +5.8% | $135,100 |
| 2010 | $2,344 +0.5% | $135,100 |
| 2009 | $2,333 +11% | $135,100 |
| 2008 | $2,103 +1.4% | $135,100 |
| 2007 | $2,075 +8.2% | $135,100 |
| 2006 | $1,917 -0.7% | $135,100 |
| 2005 | $1,931 -9.6% | $135,100 +21.7% |
| 2004 | $2,136 +13.1% | $111,000 |
| 2003 | $1,889 | $111,000 +0.5% |
| 2002 | -- | $110,500 |
| 2001 | -- | $110,500 |
| 2000 | -- | $110,500 |
Find assessor info on the county website
Monthly payment
Est. payment
Payment breakdown
Explore the cost of this home by adjusting the details. Changes won't be saved.Climate risks
Neighborhood: 54937
Similar homes
- $230,0003 bd2 ba1.1k sqftN8271 Lakeshore Dr, Fond Du Lac, WI 54937For Sale
 MLS ID #50331408, Kelly L Davies. RANW as distributed by MLS GRID
 - $278,9003 bd2 ba1.3k sqft215 Center St, Fond Du Lac, WI 54937For Sale
 MLS ID #50330320, Thong Xiong. RANW as distributed by MLS GRID
 - $229,0003 bd2 ba1.9k sqft270 Gillett St, Fond Du Lac, WI 54935For Sale
 MLS ID #50329561, Brendan Stormo. RANW as distributed by MLS GRID
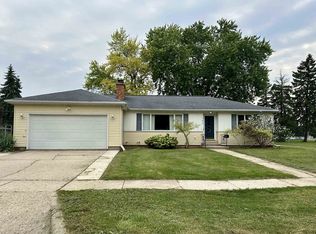
 - $224,9003 bd2 ba1.5k sqft104 N Reserve Ave, Fond Du Lac, WI 54935For Sale
 MLS ID #50331026, Christy M Wasieleski. RANW as distributed by MLS GRID
