Skip main navigation
Under contract
  • $245,000

    W6222 Meredith Rd, New Lisbon, WI 53950

    3beds
    1,200sqft
    Manufactured Home
    Built in 2003
    8.34 Acres Lot
    $242,500 Zestimate®
    $204/sqft
    $-- HOA

    What's special

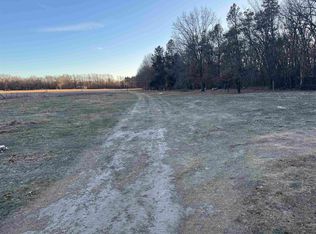
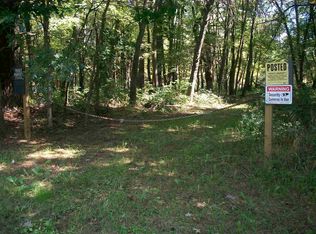
    Come home to this peaceful property on over 8 wooded acres located between Mauston and the Castle Rock Lake area. With 3 bedrooms and 2 full bathrooms, this manufactured home features a fireplace, eat-in kitchen, large primary bedroom with attached bathroom and a deck off of the dining area to enjoy your coffee and the outdoors. Very clean, well maintained home and land with a detached garage to store your toys and tools.
    --
    on Zillow
    |
    464
    views
    |
    25
    saves
    |

    Zillow last checked:

    Listing updated:

    Listed by:

    Kathy Oliver,

    First Weber Inc

    Source: SCWMLS,MLS#: 2028710

      Facts & features

      Interior

      Bedrooms & bathrooms
      • Bedrooms: 3
      • Bathrooms: 2
      • Full bathrooms: 2
      • Main level bathrooms: 2
      Primary bedroom
      • Level: Main
      • Area: 169
      • Dimensions: 13 x 13
      Bedroom 2
      • Level: Main
      • Area: 143
      • Dimensions: 11 x 13
      Bedroom 3
      • Level: Main
      • Area: 90
      • Dimensions: 9 x 10
      Kitchen
      • Features: Microwave, Range/Oven, Refrigerator
      • Level: Main
      • Area: 169
      • Dimensions: 13 x 13
      Living room
      • Level: Main
      • Area: 168
      • Dimensions: 12 x 14
      Heating
      • Forced Air
      Cooling
      • Central Air
      Appliances
      • Included: Washer, Dryer, Water Softener Included
      • Laundry: Main Level
      Features
      • Vaulted Ceiling(s), At Least 1 tub, Ceiling Fan(s)
      • Basement: Crawl Space
      • Has fireplace: Yes
      • Fireplace features: Wood Burning
      Interior area
      • Total structure area: 1,200
      • Total interior livable area: 1,200 sqft
      • Finished area above ground: 1,200

      Property

      Parking
      • Total spaces: 1
      • Parking features: 1 car, Detached
      • Garage spaces: 1
      • Has uncovered spaces: Yes
      Features
      • Patio & porch: Deck
      Lot
      • Size: 8.34 Acres
      • Dimensions: 300x1321x333x133x1320
      • Features: Rural-not in subdivision
      • Residential vegetation: Wooded
      Details
      • Parcel number: 290220299&294
      • Zoning: Res

      Construction

      Type & style
      • Home type: MobileManufactured
      • Architectural style: Ranch
      • Property subtype: Manufactured Home
      Materials
      • Vinyl Siding
      Condition
      • Year built: 2003

      Utilities & green energy

      • Sewer: Non-Municipal/Prvt dispos
      • Water: Well

      Community & HOA

      Location
      • Region: New Lisbon

      Financial & listing details

      • Price per square foot: $204/sqft
      • Tax assessed value: $182,900
      • Annual tax amount: $2,495
      • Date on market: 7/23/2026
      • Inclusions: Stove, refrigerator, microwave, washer, dryer, blinds
      • Exclusions: Sellers personal property

        Estimated market value

        $242,500

        $230,000 - $255,000

        $1,607/mo

        Price history

        DateEventPrice
        7/29/2026Contingent$245,000$204/sqft
        Source: SCWMLS #2028710 Report a problem
        7/23/2026Listed for sale$245,000+32.4%$204/sqft
        Source: SCWMLS #2028710 Report a problem
        10/21/2022Sold$185,000-7.3%$154/sqft
        Source: SCWMLS #1937587 Report a problem
        9/28/2022Contingent$199,495$166/sqft
        Source: WIREX MLS #1937587 Report a problem
        9/12/2022Price change$199,495-2.4%$166/sqft
        Source: WIREX MLS #1937587 Report a problem
        8/24/2022Listed for sale$204,495$170/sqft
        Source: WIREX MLS #1937587 Report a problem
        8/1/2022Contingent$204,495$170/sqft
        Source: WIREX MLS #1937587 Report a problem
        7/14/2022Price change$204,495-4.7%$170/sqft
        Source: WIREX MLS #1937587 Report a problem
        6/23/2022Listed for sale$214,495+91.5%$179/sqft
        Source: WIREX MLS #1937587 Report a problem
        11/29/2015Sold$112,000-6.7%$93/sqft
        Source: Agent Provided Report a problem
        7/21/2015Listed for sale$120,000+0.1%$100/sqft
        Source: Castle Rock Realty #1753024 Report a problem
        2/7/2015Listing removed$119,900$100/sqft
        Source: CENTURY 21 Affiliated #1724246 Report a problem
        9/19/2014Price change$119,900-4%$100/sqft
        Source: CENTURY 21 Affiliated #1724246 Report a problem
        8/8/2014Listed for sale$124,900$104/sqft
        Source: Century 21 Affiliated #1724246 Report a problem

        Public tax history

        YearProperty taxesTax assessment
        2024$2,510 +11.3%$143,500
        2023$2,255 +17.9%$143,500 +61.6%
        2022$1,913 +5.3%$88,800
        2021$1,817 -4%$88,800
        2020$1,893 +0.3%$88,800
        2019$1,887 +44.2%$88,800 +26.9%
        2018$1,308 +1.2%$70,000
        2017$1,292 -24.4%$70,000
        2016$1,711 $70,000
        2015$1,711 +25.4%$70,000
        2014$1,365 -5.5%$70,000
        2013$1,444 -21.2%$70,000 -11.9%
        2012$1,831 -1%$79,500
        2010$1,850 $79,500
        Find assessor info on the county website

        Monthly payment

        Estimated monthly payment$1,822
        All calculations are estimates and provided by Zillow, Inc. for informational purposes only. Actual amounts may vary.
        HOA fees may include property taxes on listings classified as Co-Ops. Contact the listing agent and/or owner for fee details.
        Mortgage interest rates are dependent on a number of factors, including credit score, down payment, and repayment length. Interest rate data provided by Zillow Group Marketplace, Inc. as of 1/1/1970 from various mortgage lenders with which we have lead or other similar arrangements; the Estimated Payment is an average of those rates.
        See how much you could borrow to make a competitive offer.

        Climate risks

        Neighborhood: 53950

        Getting around

        0 / 100
        Car-Dependent
        25 / 100
        Somewhat Bikeable

        Nearby schools

        GreatSchools rating
        Schools provided by the listing agent
        • Elementary: Grayside
        • Middle: Olson
        • High: Mauston
        • District: Mauston

        Source: SCWMLS. This data may not be complete. We recommend contacting the local school district to confirm school assignments for this home.

        A local agent can set up tours, give advice and negotiate with sellers.

        Browse local experts

        Similar homes