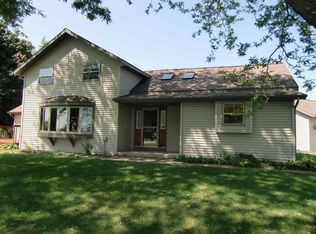
Showings start 8/21. This is the peaceful hobby farm you've been waiting for: just outside of Dane County & less than 30 min from Madison, W6510 Kampen Road is a unique find. The nearly 2 acre lot (1.99 ac per assessor) is lined w/ mature trees & flowers, & has a 28x40 foot pole shed perfect for an RV, boat, or extra storage. Plus, there's a chicken coop to kick off your homesteading endeavors. You'll be just as impressed once you step inside w/ over 2,900 sq ft of finished space incl a sunny living room, & dedicated dining area to fit a large table. Host gatherings & enjoy day-to-day meal prep in the lovely kitchen w/ island & breakfast bar. Three nicely sized bedrooms are all on the ML, incl a primary with half bath en suite. The LL has been recently refinished w/ partial exposure & full bath. Continue checking off all your "must haves," because this home also has a <1 yo roof, main level laundry, and 2-car garage! Welcome home.
Offer-show
$475,000
W6510 Kampen Rd, Arlington, WI 53911
4beds
2,968sqft
Single Family Residence
Built in 1972
2 Acres Lot
$483,100 Zestimate®
$160/sqft
$-- HOA
What's special
- --
- on Zillow
- 747
- views
- 55
- saves
Zillow last checked:
Listing updated:
Listed by:
Maxwell Woods,
Realty Executives Cooper Spransy
Source: SCWMLS,MLS#: 2030284
Facts & features
Interior
Bedrooms & bathrooms
- Bedrooms: 4
- Bathrooms: 3
- Full bathrooms: 2
- 1/2 bathrooms: 1
- Main level bathrooms: 2
Primary bedroom
- Level: Main
- Area: 160
- Dimensions: 10 x 16
Bedroom 2
- Level: Main
- Area: 154
- Dimensions: 14 x 11
Bedroom 3
- Level: Main
- Area: 132
- Dimensions: 12 x 11
Bedroom 4
- Level: Lower
- Area: 195
- Dimensions: 15 x 13
Dining room
- Level: Main
- Area: 220
- Dimensions: 11 x 20
Family room
- Area: 403
- Dimensions: 31 x 13
Kitchen
- Features: Breakfast Bar, Kitchen Island, Range/Oven, Refrigerator, Dishwasher, Microwave
- Level: Main
- Area: 168
- Dimensions: 12 x 14
Living room
- Level: Main
- Area: 456
- Dimensions: 19 x 24
Heating
- Radiant, Ductless
Cooling
- Wall Unit(s)
Appliances
- Included: Washer, Dryer, Water Softener Included
- Laundry: Main Level
Features
- At Least 1 tub, Ceiling Fan(s), Rec Room, Den/Office, Foyer
- Windows: Window Coverings
- Basement: Full,Full Size Windows/Exposed,Partially Finished,Storage Space
- Has fireplace: No
Interior area
- Total structure area: 2,968
- Total interior livable area: 2,968 sqft
- Finished area above ground: 1,680
Property
Parking
- Total spaces: 2
- Parking features: 2 car, Attached
- Attached garage spaces: 2
- Has uncovered spaces: Yes
Features
- Levels: One
- Stories: 1
- Patio & porch: Deck, Patio
Lot
- Size: 2 Acres
- Features: Rural-not in subdivision
Details
- Additional structures: Storage, Outbuilding, Pole building
- Parcel number: 11018 340.2
- Zoning: Res
Construction
Type & style
- Home type: SingleFamily
- Architectural style: Ranch
- Property subtype: Single Family Residence
Materials
- Vinyl Siding, Brick
- Foundation: Poured concrete foundatn
Condition
- Year built: 1972
Utilities & green energy
- Sewer: Non-Municipal/Prvt dispos
- Water: Well
Community & HOA
Location
- Region: Arlington
Financial & listing details
- Price per square foot: $160/sqft
- Tax assessed value: $370,100
- Annual tax amount: $4,888
- Date on market: 8/12/2026
- Inclusions: Refrigerator, range/oven, microwave, washer, dryer, dishwasher, refrigerator in laundry room, play structure in backyard
- Exclusions: Seller's Personal Property
Estimated market value
$483,100
$459,000 - $507,000
$3,148/mo
Price history
| Date | Event | Price |
|---|---|---|
| 8/19/2026 | Listed for sale | $475,000+9.2%$160/sqft |
Source: SCWMLS #2030284 Report a problem | ||
| 6/12/2025 | Sold | $435,000-1.1%$147/sqft |
Source: SCWMLS #1997319 Report a problem | ||
| 5/13/2025 | Listed for sale | $439,900$148/sqft |
Source: | ||
| 5/8/2025 | Contingent | $439,900$148/sqft |
Source: | ||
| 4/19/2025 | Listed for sale | $439,900+13.8%$148/sqft |
Source: | ||
| 4/6/2023 | Sold | $386,500+3.1%$130/sqft |
Source: SCWMLS #1950515 Report a problem | ||
| 2/28/2023 | Contingent | $374,900$126/sqft |
Source: | ||
| 2/22/2023 | Listed for sale | $374,900+95.3%$126/sqft |
Source: | ||
| 1/8/2014 | Sold | $192,000-4%$65/sqft |
Source: Public Record Report a problem | ||
| 11/9/2013 | Price change | $199,900-4.8%$67/sqft |
Source: First Weber Group #1698845 Report a problem | ||
| 11/6/2013 | Price change | $209,900-2.1%$71/sqft |
Source: First Weber Group #1698845 Report a problem | ||
| 10/10/2013 | Listed for sale | $214,500+2.2%$72/sqft |
Source: First Weber Group #1698845 Report a problem | ||
| 6/24/2012 | Listing removed | $209,900$71/sqft |
Source: First Weber Group #1637600 Report a problem | ||
| 10/3/2011 | Listed for sale | $209,900$71/sqft |
Source: First Weber Group #1637600 Report a problem | ||
Public tax history
| Year | Property taxes | Tax assessment |
|---|---|---|
| 2024 | $4,460 +21.4% | $370,100 +81.1% |
| 2023 | $3,673 +1.4% | $204,400 |
| 2022 | $3,621 -1.2% | $204,400 |
| 2021 | $3,666 -8.8% | $204,400 |
| 2020 | $4,020 +1.4% | $204,400 |
| 2019 | $3,966 +8.6% | $204,400 +1% |
| 2018 | $3,652 +0.6% | $202,400 |
| 2017 | $3,629 -7.7% | $202,400 |
| 2016 | $3,932 +0.4% | $202,400 |
| 2015 | $3,915 -7% | $202,400 -9.4% |
| 2014 | $4,208 -5.5% | $223,300 |
| 2013 | $4,453 +1% | $223,300 |
| 2012 | $4,410 -0.1% | $223,300 |
| 2010 | $4,416 | $223,300 |
| 2009 | -- | $223,300 +1.3% |
| 2008 | -- | $220,500 |
Find assessor info on the county website
Monthly payment
Est. payment
Payment breakdown
Explore the cost of this home by adjusting the details. Changes won't be saved.Climate risks
Neighborhood: 53911
Nearby schools
Schools provided by the listing agent
- Elementary: Yahara
- Middle: DeForest
- High: DeForest
- District: DeForest
Source: SCWMLS. This data may not be complete. We recommend contacting the local school district to confirm school assignments for this home.