4 bedroom, 3 bath home with 150 ft of frontage on the Dairyland Flowage / Lake Flambeau. This property checks the boxes. Gradual slope to the water with no steps. You will love the walk-out lower level that is great for entertaining, has a kitchenette with plenty of cabinets, and leads to a large paver patio looking over the lake that has a landscape pond with a waterfall. Spacious kitchen has black stainless appliances and 2 pantry cabinets. Fireplace with stone between the living room and kitchen. Owners? suite has a walk-in closet and full bathroom. Office looking over the lake could be used as a bedroom. Spacious living room has a door to the composite decking looking over the lake. 1st floor laundry with included Speed Queen washer and dryer. Attached 3+ car garage has built-in cabinets and is heated, finished, and insulated. In-floor heat in the lower level. 20KW LP house generator. Greenhouse with temperature-controlled fan. Interior walls are insulated. Hardwood doors. New siding and deck in 25. Driveway resealed in 26. 6 raised flower/garden beds. 240V electric car charger.
Pending
$535,000
W6730 Eagles Road, Tony, WI 54563
4beds
2,847sqft
Single Family Residence
Built in 2003
1.63 Acres Lot
$529,600 Zestimate®
$188/sqft
$-- HOA
What's special
Greenhouse with temperature-controlled fanHardwood doors
- 17 days
- 726
- 40
Likely to sell faster than
Zillow last checked:
Listing updated:
Listed by:
Dave Strassman 715-456-1500,
Riverbend Realty Group, LLC
Source: WIREX MLS,MLS#: 1605175 Originating MLS: REALTORS Association of Northwestern WI
Originating MLS: REALTORS Association of Northwestern WIFacts & features
Interior
Bedrooms & bathrooms
- Bedrooms: 4
- Bathrooms: 3
- Full bathrooms: 3
- Main level bedrooms: 2
Primary bedroom
- Level: Main
- Area: 168
- Dimensions: 14 x 12
Bedroom 2
- Level: Main
- Area: 140
- Dimensions: 10 x 14
Bedroom 3
- Level: Lower
- Area: 156
- Dimensions: 12 x 13
Bedroom 4
- Level: Lower
- Area: 156
- Dimensions: 13 x 12
Dining room
- Level: Main
- Area: 45
- Dimensions: 15 x 3
Family room
- Level: Lower
- Area: 270
- Dimensions: 15 x 18
Kitchen
- Level: Main
- Area: 224
- Dimensions: 16 x 14
Living room
- Level: Main
- Area: 330
- Dimensions: 15 x 22
Heating
- Propane, Forced Air, In-floor
Cooling
- Central Air
Appliances
- Included: Dishwasher, Dryer, Freezer, Microwave, Range/Oven, Refrigerator, Trash Compactor, Washer, Water Softener
Features
- Windows: Some window coverings
- Basement: Full,Partially Finished,Walk-Out Access,Block,Other
Interior area
- Total structure area: 2,847
- Total interior livable area: 2,847 sqft
- Finished area above ground: 1,548
- Finished area below ground: 1,299
Property
Parking
- Total spaces: 3
- Parking features: 3 Car, Attached
- Attached garage spaces: 3
Features
- Levels: One
- Stories: 1
- Patio & porch: Patio, Enclosed
- Exterior features: LP Tank
- On waterfront: Yes
- Waterfront features: 101-199 feet, Bottom-Gravel, Bottom-Muck, Bottom-Sand, Flowage, Waterfront
- Body of water: Dairyland (Flambeau)
Lot
- Size: 1.63 Acres
Details
- Additional structures: Shed(s)
- Parcel number: 010006460005
- Zoning: Shoreline
Construction
Type & style
- Home type: SingleFamily
- Property subtype: Single Family Residence
Materials
- Vinyl Siding
Condition
- 21+ Years
- New construction: No
- Year built: 2003
Utilities & green energy
- Electric: Circuit Breakers
- Sewer: Holding Tank
- Water: Well
Community & HOA
Location
- Region: Tony
- Municipality: Dewey
Financial & listing details
- Price per square foot: $188/sqft
- Tax assessed value: $333,600
- Annual tax amount: $3,808
- Date on market: 9/17/2026
- Inclusions: Included:dishwasher, Included:dryer, Included:freezer, Included:lp Tank, Included:microwave, Included:oven/Range, Included:refrigerator, Included:trash Compactor, Included:washer, Included:water Softener, Included:window Coverings
- Exclusions: Excluded:sellers Personal
Estimated market value
$529,600
$503,000 - $556,000
$3,190/mo
Price history
| Date | Event | Price |
|---|---|---|
| 9/27/2026 | Pending sale | $535,000$188/sqft |
Source:  WIREX MLS #1605175 Report a problem WIREX MLS #1605175 Report a problem | ||
| 9/17/2026 | Listed for sale | $535,000$188/sqft |
Source: WIREX MLS #1605175 Report a problem | ||
Public tax history
| Year | Property taxes | Tax assessment |
|---|---|---|
| 2024 | $3,250 +26.4% | $190,600 |
| 2023 | $2,571 +0.5% | $190,600 |
| 2022 | $2,557 -11.3% | $190,600 |
| 2021 | $2,883 +6.5% | $190,600 |
| 2020 | $2,707 +9% | $190,600 |
| 2019 | $2,484 -13.2% | $190,600 |
| 2018 | $2,861 -5.2% | $190,600 |
| 2017 | $3,018 +0.4% | $190,600 |
| 2016 | $3,006 -24.5% | $190,600 |
| 2015 | $3,984 +25.9% | $190,600 |
| 2014 | $3,165 +2.5% | $190,600 |
| 2013 | $3,087 -7.6% | $190,600 |
| 2012 | $3,341 +7.7% | $190,600 |
| 2011 | $3,103 +3.1% | $190,600 |
| 2010 | $3,010 -7.3% | $190,600 |
| 2009 | $3,247 | $190,600 |
Find assessor info on the county website
Monthly payment
Est. payment
Payment breakdown
Explore the cost of this home by adjusting the details. Changes won't be saved.Climate risks
Neighborhood: 54563
Nearby schools
Schools provided by the listing agent
- District: Flambeau
Source: WIREX MLS. This data may not be complete. We recommend contacting the local school district to confirm school assignments for this home.
Similar homes
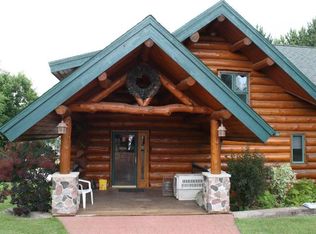
- $364,9004 bd2 ba1.8k sqftW5480 County Road X W, Tony, WI 54563For Sale

 MLS ID #7118347, Mary F Rufledt, Elite Realty Group, LLC. NorthstarMLS as distributed by MLS GRID
 - $499,9002 bd3 ba2k sqftW7724 Bingham Rd, Ladysmith, WI 54848For Sale
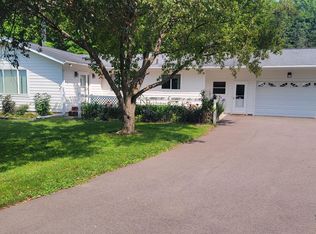 MLS ID #218670, IR KINSLEY GROUP, BIRCHLAND REALTY, INC. - PHILLIPS. GNMLS
 - $689,9005 bd4 ba4k sqftW8259 Summit Avenue, Ladysmith, WI 54848Active
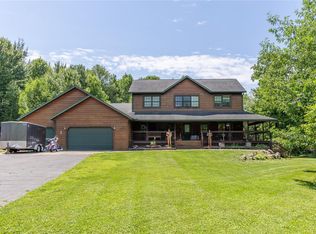 MLS ID #1602863, Adam Kaiser. WIREX MLS
 - $609,9004 bd3 ba4.2k sqftW9511 Cth #P, Ladysmith, WI 54848For Sale
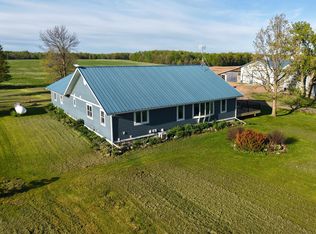 MLS ID #217261, JASON BREDEMANN, LANDGUYS, LLC OF WISCONSIN. GNMLS
 - $380,0003 bd2 ba1.7k sqft714 N State Highway 40, Exeland, WI 54835For SaleMLS ID #7109852, Brian Pejka, Keller Williams Realty Diversified. NorthstarMLS as distributed by MLS GRID
