Skip main navigation
Under contract
  • $389,900

    W6929 Reds Ln, Fifield, WI 54524

    3beds
    2,050sqft
    : 
    $2,537/mo
    Get pre-qualified
    Single Family Residence
    Built in 2010
    2.62 Acres Lot
    $390,900 Zestimate®
    $190/sqft
    $-- HOA

    What's special

    Waterfront livingCenter islandBeautifully landscaped groundsGuest bedroomAttached garageCustom cherry cabinetryWalkout lower level
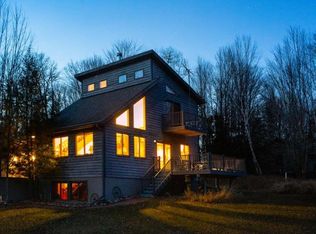
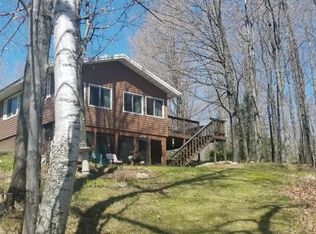
    Northwoods waterfront living at its finest! Set on 2.62 beautifully wooded acres with 209+/- feet of frontage on scenic Sailor Creek Flowage, this well-maintained home offers the privacy, recreation, and natural beauty that make the Northwoods so special. Wake up to breathtaking sunrises, enjoy excellent fishing and kayaking right from your shoreline, and take advantage of direct ATV and snowmobile trail access. Located just minutes from thousands of acres of public forest land and conveniently between Phillips and Park Falls, this property is an outdoor enthusiast’s dream. Inside, you'll find a warm and inviting open-concept design featuring custom cherry cabinetry, a center island, and a spacious living room highlighted by massive windows that bring the outdoors in. A relaxing three-season porch overlooks the water, while the spacious primary bedroom provides a comfortable retreat. The walkout lower level includes a family room with a cozy pellet stove, guest bedroom, full bath with jetted tub, and a bonus room ideal for an office, hobby room, or additional sleeping space. Outside, the beautifully landscaped grounds are complemented by both an attached garage and a heated detached garage with workshop. The home also features a convenient generator hookup for added peace of mind and Central. Meticulously maintained and move-in ready, this is the Northwoods getaway you've been waiting for. Schedule a showing TODAY!!
    44 days
    |
    93
    |
    2
    |

    Likely to sell faster than

    Zillow last checked:

    Listing updated:

    Listed by:

    MICHAEL KELLER 715-820-2242,

    NORTHWOODS REALTY

    Source: GNMLS,MLS#: 217866MLS Logo

      Facts & features

      Interior

      Bedrooms & bathrooms
      • Bedrooms: 3
      • Bathrooms: 2
      • Full bathrooms: 2
      Bedroom
      • Level: First
      • Dimensions: 14x12
      Bedroom
      • Level: Basement
      • Dimensions: 11x10
      Bedroom
      • Level: First
      • Dimensions: 10x10
      Bathroom
      • Level: Basement
      Bathroom
      • Level: First
      Dining room
      • Level: First
      • Dimensions: 17x10
      Exercise room
      • Level: First
      • Dimensions: 11x9
      Family room
      • Level: Basement
      • Dimensions: 20x15
      Kitchen
      • Level: First
      • Dimensions: 17x12
      Library
      • Level: Basement
      • Dimensions: 11x10
      Living room
      • Level: First
      • Dimensions: 20x15
      Office
      • Level: Basement
      • Dimensions: 13x11
      Other
      • Level: Basement
      • Dimensions: 12x10
      Other
      • Level: First
      • Dimensions: 12x8
      Heating
      • Forced Air, Propane
      Cooling
      • Central Air
      Appliances
      • Included: Dryer, Dishwasher, Electric Water Heater, Range, Refrigerator, Water Softener, Washer
      Features
      • Ceiling Fan(s), Jetted Tub, Main Level Primary
      • Flooring: Carpet, Laminate, Vinyl
      • Basement: Daylight,Exterior Entry,Egress Windows,Full,Interior Entry,Partial,Sump Pump,Walk-Out Access
      • Attic: Crawl Space
      • Has fireplace: No
      • Fireplace features: Pellet Stove
      Interior area
      • Total structure area: 2,050
      • Total interior livable area: 2,050 sqft
      • Finished area above ground: 1,200
      • Finished area below ground: 850

      Property

      Parking
      • Total spaces: 2
      • Parking features: Attached, Detached, Garage, Two Car Garage, Heated Garage, Storage, Driveway
      • Attached garage spaces: 2
      • Has uncovered spaces: Yes
      Features
      • Levels: One
      • Stories: 1
      • Exterior features: Dock, Dog Run, Landscaping, Gravel Driveway, Propane Tank - Leased
      • Has spa: Yes
      • Has view: Yes
      • View description: Water
      • Has water view: Yes
      • Water view: Water
      • Waterfront features: Shoreline - Sand, Shoreline - Fisherman/Weeds, Shoreline - Gravel, Shoreline - Rocky, Lake Front
      • Body of water: SAILOR CREEK FLOWAGE
      • Frontage type: Lakefront
      • Frontage length: 209,209
      Lot
      • Size: 2.62 Acres
      • Features: Lake Front, Level, Open Space, Private, Rural Lot, Secluded, Views
      Details
      • Parcel number: 010106203001

      Construction

      Type & style
      • Home type: SingleFamily
      • Architectural style: One Story
      • Property subtype: Single Family Residence
      Materials
      • Frame, Shingle Siding, Wood Siding
      • Foundation: Poured
      • Roof: Composition,Shingle
      Condition
      • Year built: 2010

      Utilities & green energy

      • Electric: Circuit Breakers
      • Sewer: Mound Septic
      • Water: Drilled Well

      Community & HOA

      Location
      • Region: Fifield

      Financial & listing details

      • Price per square foot: $190/sqft
      • Tax assessed value: $348,600
      • Annual tax amount: $4,920
      • Date on market: 6/16/2026
      • Ownership: Fee Simple
      • Road surface type: Unimproved

        Estimated market value

        $390,900

        $371,000 - $410,000

        $1,891/mo

        Price history

        DateEventPrice
        6/23/2026Contingent$389,900$190/sqft
        Source: GNMLS #217866 Report a problem
        6/16/2026Listed for sale$389,900+49.4%$190/sqft
        Source: GNMLS #217866 Report a problem
        8/14/2020Sold$261,000+0.8%$127/sqft
        Source: GNMLS #183769 Report a problem
        6/18/2020Price change$258,900-0.4%$126/sqft
        Source: RE/MAX NEW HORIZONS REALTY LLC #183769 Report a problem
        4/2/2020Price change$259,900-3.3%$127/sqft
        Source: RE/MAX NEW HORIZONS REALTY LLC #164969 Report a problem
        5/20/2019Price change$268,900-2.2%$131/sqft
        Source: RE/MAX NEW HORIZONS REALTY LLC #164969 Report a problem
        1/24/2018Price change$274,900-1.8%$134/sqft
        Source: RE/MAX NEW HORIZONS REALTY LLC #164969 Report a problem
        9/19/2017Price change$279,900-3.4%$137/sqft
        Source: RE/MAX NEW HORIZONS REALTY LLC #164969 Report a problem
        7/11/2017Price change$289,900-1.6%$141/sqft
        Source: RE/MAX NEW HORIZONS REALTY LLC #164969 Report a problem
        5/19/2017Listed for sale$294,500$144/sqft
        Source: RE/MAX NEW HORIZONS REALTY LLC #164969 Report a problem

        Public tax history

        YearProperty taxesTax assessment
        2024$4,664 +12.9%$283,700
        2023$4,130 -1.4%$283,700
        2022$4,186 -8.2%$283,700 +25.7%
        2021$4,559 +19.2%$225,700 +6.6%
        2020$3,824 $211,700
        2019$3,824 -0.9%$211,700
        2018$3,858 +6.6%$211,700
        2017$3,618 -1.5%$211,700
        2016$3,675 -1.9%$211,700
        2015$3,747 +12.9%$211,700 +1.2%
        2014$3,318 -6.9%$209,100
        2013$3,563 +4.3%$209,100
        2012$3,418 +32%$209,100 +41.6%
        2010$2,590 +149.5%$147,700 +134.8%
        2009$1,038 $62,900
        Find assessor info on the county website

        Monthly payment

        Est. payment

        Payment breakdown

        Explore the cost of this home by adjusting the details. Changes won't be saved.
        All calculations are estimates and provided by Zillow, Inc. for informational purposes only. Actual amounts may vary.
        HOA fees may include property taxes on listings classified as Co-Ops. Contact the listing agent and/or owner for fee details.
        Mortgage interest rates are dependent on a number of factors, including credit score, down payment, and repayment length. Interest rate data provided by Zillow Group Marketplace, Inc. as of 1/1/1970 from various mortgage lenders with which we have lead or other similar arrangements; the Estimated Payment is an average of those rates.
        See how much you could borrow to make a competitive offer.

        Climate risks

        Neighborhood: 54524

        Getting around

        0 / 100
        Car-Dependent
        22 / 100
        Somewhat Bikeable

        Nearby schools

        GreatSchools rating

        A local agent can set up tours, give advice and negotiate with sellers.

        Browse local experts

        Similar homes