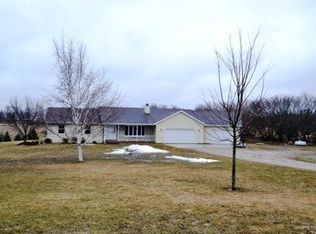
This Is EXACTLY What Buyers Have Been Asking For ALL in ONE PACKAGE: House, Acreage, Extra Garage Space & In SHIOCTON Schools! Imagine Driving Down the Tree-Lined BLACKTOP Driveway Leading to a Park-Like Setting and Seeing a Beautiful House & 2 Garages and CALLING IT HOME! This Could Be YOUR Experience Everyday! On the MAIN FLR: 3 Bdrms, 2 Full Bath, Light Filled SunRoom w/Gas FP, Oversized LivRm w/Wood-Burning FP, Gorgeous UPDATED Kitchen & Full Appliance Pkg Incl, Spacious Dining Area, 1st Flr Laundry, Cedar-Lined Closet. If nearly 1800 Sq Ft on the Main wasn't enough, LOWER LEVEL has HUGE Fam Rm and Finished Multipurpose Rm. New Furnace too! ATT Garage AND Detached Garages SURROUNDED by 5 ACRES of Pristine Landscaping & Groomed Trails.
Active-offer no bump
$525,000
W6983 Kirschner Rd, Shiocton, WI 54170
3beds
2,429sqft
Single Family Residence
Built in 1987
5.05 Acres Lot
$529,000 Zestimate®
$216/sqft
$-- HOA
What's special
Beautiful houseSpacious dining areaCedar-lined closetTree-lined blacktop drivewayPark-like setting
- 36 days
- 853
- 36
Zillow last checked:
Listing updated:
Listed by:
Tricia J Schultz CELL:715-250-1735,
Keller Williams Fox Cities
Source: RANW as distributed by MLS GRID,MLS#: 50330560
Facts & features
Interior
Bedrooms & bathrooms
- Bedrooms: 3
- Bathrooms: 2
- Full bathrooms: 2
Bedroom 1
- Level: Main
- Dimensions: 14x13
Bedroom 2
- Level: Main
- Dimensions: 12x11
Bedroom 3
- Level: Main
- Dimensions: 12x11
Dining room
- Level: Main
- Dimensions: 16x12
Family room
- Level: Lower
- Dimensions: 36x13
Kitchen
- Level: Main
- Dimensions: 15x10
Living room
- Level: Main
- Dimensions: 24x12
Other
- Description: 4 Season Room
- Level: Main
- Dimensions: 18x11
Other
- Description: Other - See Remarks
- Level: Main
- Dimensions: 9x7
Other
- Description: Den/Office
- Level: Lower
- Dimensions: 15x12
Heating
- Forced Air
Cooling
- Forced Air
Appliances
- Included: Dishwasher, Dryer, Freezer, Microwave, Range, Refrigerator, Washer
Features
- High Speed Internet, Vaulted Ceiling(s), Walk-In Closet(s)
- Flooring: Wood/Simulated Wood Fl
- Basement: Full,Sump Pump,Partial Fin. Contiguous
- Number of fireplaces: 2
- Fireplace features: Two, Gas, Wood Burning
Interior area
- Total interior livable area: 2,429 sqft
- Finished area above ground: 1,790
- Finished area below ground: 639
Property
Parking
- Total spaces: 5
- Parking features: Attached, Detached
- Attached garage spaces: 5
Accessibility
- Accessibility features: 1st Floor Bedroom, 1st Floor Full Bath, Laundry 1st Floor
Lot
- Size: 5.05 Acres
- Features: Rural - Not Subdivision, Wooded
Details
- Parcel number: 080004901
- Zoning: Residential
Construction
Type & style
- Home type: SingleFamily
- Architectural style: Ranch
- Property subtype: Single Family Residence
Materials
- Vinyl Siding
- Foundation: Poured Concrete
Condition
- New construction: No
- Year built: 1987
Utilities & green energy
- Sewer: Conventional Septic
- Water: Well
Community & HOA
Location
- Region: Shiocton
Financial & listing details
- Price per square foot: $216/sqft
- Tax assessed value: $401,300
- Annual tax amount: $5,984
- Date on market: 8/6/2026
- Inclusions: Stove, Refrigerator, Dishwasher, Microwave, Washer, Dryer, Chest Freezer in Basement, Swing Set, Deer Stands, 2 Wooden Workbenches in Detached Garage
- Exclusions: Garage Refrigerator, 2 Kitchen Bar Stools, Metal Workbench in Detached Garage
Estimated market value
$529,000
$503,000 - $555,000
$2,348/mo
Price history
| Date | Event | Price |
|---|---|---|
| 8/13/2026 | Contingent | $525,000$216/sqft |
Source: | ||
| 8/6/2026 | Listed for sale | $525,000$216/sqft |
Source: RANW as distributed by MLS GRID #50330560 Report a problem | ||
Public tax history
| Year | Property taxes | Tax assessment |
|---|---|---|
| 2025 | $5,985 +14.7% | $401,300 |
| 2024 | $5,217 +5% | $401,300 |
| 2023 | $4,968 +11.2% | $401,300 +58.9% |
| 2022 | $4,468 +0.7% | $252,600 |
| 2021 | $4,439 +1.7% | $252,600 |
| 2020 | $4,364 +4.2% | $252,600 |
| 2019 | $4,188 -1.4% | $252,600 |
| 2018 | $4,247 -3.1% | $252,600 |
| 2017 | $4,384 -0.5% | $252,600 |
| 2016 | $4,408 +3% | $252,600 |
| 2015 | $4,281 -12.7% | $252,600 |
| 2014 | $4,904 +1.1% | $252,600 +6.3% |
| 2013 | $4,849 +5.2% | $237,700 |
| 2012 | $4,609 -0.9% | $237,700 |
| 2011 | $4,649 +5.3% | $237,700 |
| 2010 | $4,413 -3.7% | $237,700 |
| 2009 | $4,583 +6.8% | $237,700 |
| 2008 | $4,292 +4.1% | $237,700 |
| 2007 | $4,122 +3.8% | $237,700 |
| 2006 | $3,971 +3.7% | $237,700 +6.6% |
| 2005 | $3,830 +3.3% | $223,000 |
| 2004 | $3,708 +2.8% | $223,000 +45.8% |
| 2003 | $3,607 | $152,900 |
| 2002 | -- | $152,900 |
| 2001 | -- | $152,900 |
| 2000 | -- | $152,900 |
Find assessor info on the county website
Monthly payment
Est. payment