Enjoy the perfect blend of comfort, style, and space in this tastefully updated 3 bedroom, 2.5 bath ranch set on 2 beautiful acres. Vaulted ceilings create an open, airy feel, while the living room gas fireplace adds warmth and charm to the heart of the home. Step outside to the exceptional deck, offering a wonderful space for outdoor entertaining, relaxing, or simply enjoying the peaceful surroundings. A handy storage shed provides extra room for tools and outdoor equipment, while the impressive 3-car heated detached garage is ideal for vehicles, hobbies, or a workshop. With thoughtful updates, inviting living spaces, and room to spread out both inside and out, this property is ready to make you feel right at home!
For sale
$275,000
W7012 County Road R, Pembine, WI 54156
3beds
1,904sqft
Single Family Residence, Manufactured Home
Built in 1999
2 Acres Lot
$-- Zestimate®
$144/sqft
$-- HOA
What's special
Inviting living spacesThoughtful updates
- 16 hours
- 151
- 17
Zillow last checked:
Listing updated:
Listed by:
RYAN GORDON 906-282-1644,
STEPHENS REAL ESTATE
Source: MiRealSource,MLS#: 50224891 Originating MLS: Upper Peninsula Assoc of Realtors
Originating MLS: Upper Peninsula Assoc of RealtorsFacts & features
Interior
Bedrooms & bathrooms
- Bedrooms: 3
- Bathrooms: 3
- Full bathrooms: 2
- 1/2 bathrooms: 1
Bedroom 1
- Level: First
- Area: 210
- Dimensions: 15 x 14
Bedroom 2
- Level: First
- Area: 154
- Dimensions: 14 x 11
Bedroom 3
- Level: First
- Area: 154
- Dimensions: 11 x 14
Bathroom 1
- Level: First
Bathroom 2
- Level: First
Family room
- Level: First
- Area: 294
- Dimensions: 21 x 14
Kitchen
- Level: First
- Area: 126
- Dimensions: 14 x 9
Living room
- Level: First
- Area: 294
- Dimensions: 21 x 14
Heating
- Forced Air, Propane
Cooling
- Central Air
Appliances
- Included: Dishwasher, Gas Water Heater
Features
- Cathedral/Vaulted Ceiling
- Basement: None,Crawl Space
- Number of fireplaces: 1
- Fireplace features: Gas, Living Room
Interior area
- Total structure area: 1,904
- Total interior livable area: 1,904 sqft
- Finished area above ground: 1,904
- Finished area below ground: 0
Property
Parking
- Total spaces: 3
- Parking features: Detached, Electric in Garage, Heated Garage
- Garage spaces: 3
Features
- Levels: One
- Stories: 1
- Patio & porch: Porch
- Waterfront features: None
- Frontage type: Road
- Frontage length: 208
Lot
- Size: 2 Acres
- Dimensions: 208 x 417
Details
- Additional structures: Shed(s)
- Parcel number: 02201008.001
- Zoning description: Residential
- Special conditions: Private,Standard
Construction
Type & style
- Home type: MobileManufactured
- Property subtype: Single Family Residence, Manufactured Home
Materials
- Vinyl Siding
Condition
- Year built: 1999
Utilities & green energy
- Sewer: Septic Tank
- Water: Private Well
- Utilities for property: Electricity Connected
Community & HOA
Community
- Subdivision: N/A
HOA
- Has HOA: No
Location
- Region: Pembine
Financial & listing details
- Price per square foot: $144/sqft
- Annual tax amount: $2,680
- Date on market: 10/14/2026
- Listing agreement: Exclusive Right To Sell
- Listing terms: Cash,Conventional,FHA,USDA Loan,VA Loan
- Body type: Double Wide,Manufactured After 1976
Estimated market value
Not available
Estimated sales range
Not available
Not available
Price history
| Date | Event | Price |
|---|---|---|
| 10/14/2026 | Listed for sale | $275,000$144/sqft |
Source:  MiRealSource #50224891 Report a problem MiRealSource #50224891 Report a problem | ||
Public tax history
Tax history is unavailable.
Monthly payment
Climate risks
Neighborhood: 54156
Nearby schools
Schools provided by the listing agent
- District: BDP School District (Pembine)-WI
Source: MiRealSource. This data may not be complete. We recommend contacting the local school district to confirm school assignments for this home.
Similar homes
- $249,9004 bd2 ba1.8k sqftW6150 Steffen Ln, Pembine, WI 54156For Sale
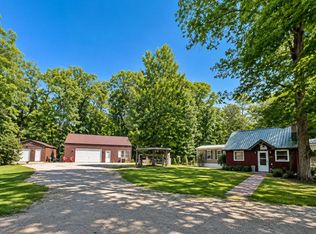 MLS ID #50328981, Dawn D Strasser. RANW as distributed by MLS GRID
 - $269,0002 bd1 ba1.4k sqftW7302 Spike Horn Ln, Pembine, WI 54156For Sale
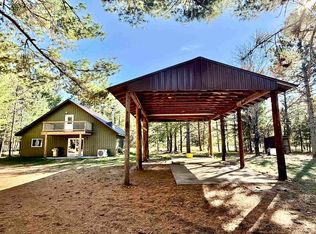 MLS ID #50333899, Amber R Marshall. RANW as distributed by MLS GRID
 - $259,0003 bd3 ba1.8k sqftN18631 Presbyterian Way, Way, WI 54156For Sale
 MLS ID #50333292, Amanda Fleischman. RANW as distributed by MLS GRID
 - $289,0004 bd3 ba1.6k sqftW7990 Division St, Pembine, WI 54156For Sale
 MLS ID #50325563, Lisa A Hanson. RANW as distributed by MLS GRID
 - $269,9002 bd1 ba1.8k sqftN17470 Us Highway 141 Hwy, Pembine, WI 54156For Sale
 MLS ID #50212984, DAWN STRASSER, COLDWELL BANKER REAL ESTATE GROUP. MiRealSource
 - $269,0003 bd2 ba1.8k sqftW4570 G 12 Rd, Stephenson, MI 49887For SaleMLS ID #50223675, ANDREW HARRIS, STATE WIDE REAL ESTATE OF ESCANABA. MiRealSource
- $334,5004 bd2 ba2.6k sqftN1526 S Circle Dr, Norway, MI 49870For SaleMLS ID #50224903, KIMBERLY WEBB, LEEDS REAL ESTATE. MiRealSource
- $259,9993 bd2 ba1.6k sqft725 E Sagola Ave, Kingsford, MI 49802For SaleMLS ID #50224313, CONNIE SUTTON, NORTHERN HERITAGE. MiRealSource
- $379,9005 bd2 ba2.5k sqftN3239 Woodland Dr, Iron Mountain, MI 49801For SaleMLS ID #50224745, BETSY SAWICKY, STEPHENS REAL ESTATE. MiRealSource
- $260,0003 bd2 ba1.5k sqft140 Campbell St, Kingsford, MI 49802For SaleMLS ID #50220681, BETSY SAWICKY, STEPHENS REAL ESTATE. MiRealSource
- $169,0003 bd2 ba1.1k sqft1100 Forest St, Niagara, WI 54151For SaleMLS ID #50224497, MICHAEL CONNORS, CONNORS REALTY GROUP. MiRealSource
