Peaceful country living with room to spread out! This affordable, move-in-ready home sits on a private one-acre setting surrounded by mature trees. Freshly updated with new paint, flooring, and an interior refresh, it's ready for its next owners. The spacious kitchen offers abundant cabinetry and plenty of natural light. Step from the family room onto the large deck overlooking the beautiful backyard--perfect for relaxing or entertaining. The impressive 30x48 pole building provides plenty of room for vehicles, recreational toys, storage, and a workshop. There's even a chicken coop for those dreaming of a little country lifestyle! Private and peaceful, yet conveniently located just off Hwy 151. Move in and make it yours!
Active
$170,000
W7017 Redwood ROAD, Burnett, WI 53922
2beds
1,158sqft
Single Family Residence, Manufactured On Land
Built in 1971
1.14 Acres Lot
$169,200 Zestimate®
$147/sqft
$-- HOA
What's special
Chicken coopFamily roomSpacious kitchenAbundant cabinetrySurrounded by mature treesPlenty of natural lightPrivate one-acre setting
- 5 days
- 675
- 52
Likely to sell faster than
Zillow last checked:
Listing updated:
Listed by:
Brost Group* 920-254-6445,
Keller Williams Empower
Source: WIREX MLS,MLS#: 1980930 Originating MLS: Metro MLS
Originating MLS: Metro MLSFacts & features
Interior
Bedrooms & bathrooms
- Bedrooms: 2
- Bathrooms: 1
- Full bathrooms: 1
- Main level bedrooms: 2
Primary bedroom
- Level: Main
- Area: 143
- Dimensions: 13 x 11
Bedroom 2
- Level: Main
- Area: 130
- Dimensions: 13 x 10
Bathroom
- Features: Tub Only
Family room
- Level: Main
- Area: 360
- Dimensions: 24 x 15
Kitchen
- Level: Main
- Area: 260
- Dimensions: 13 x 20
Living room
- Level: Main
- Area: 195
- Dimensions: 13 x 15
Heating
- Propane, Forced Air
Appliances
- Included: Dishwasher, Oven, Range, Refrigerator
Features
- Cathedral/vaulted ceiling
- Basement: Block,Partial
Interior area
- Total structure area: 1,158
- Total interior livable area: 1,158 sqft
Property
Parking
- Total spaces: 2
- Parking features: Detached, 2 Car
- Garage spaces: 2
Features
- Levels: One
- Stories: 1
- Patio & porch: Deck
Lot
- Size: 1.14 Acres
Details
- Additional structures: Garden Shed
- Parcel number: 01013153143001
- Zoning: Residential R-1
Construction
Type & style
- Home type: MobileManufactured
- Architectural style: Ranch
- Property subtype: Single Family Residence, Manufactured On Land
Materials
- Aluminum Siding, Aluminum/Steel
Condition
- 21+ Years
- New construction: No
- Year built: 1971
Utilities & green energy
- Sewer: Septic Tank
- Water: Well
Community & HOA
Location
- Region: Burnett
- Municipality: Chester
Financial & listing details
- Price per square foot: $147/sqft
- Tax assessed value: $96,400
- Annual tax amount: $1,166
- Date on market: 9/17/2026
- Inclusions: Oven/Range, Refrigerator, Dishwasher, Washer, Dryer
- Exclusions: Seller's Personal Property
Estimated market value
$169,200
$161,000 - $178,000
$1,403/mo
Price history
| Date | Event | Price |
|---|---|---|
| 9/17/2026 | Listed for sale | $170,000+91.2%$147/sqft |
Source:  WIREX MLS #1980930 Report a problem WIREX MLS #1980930 Report a problem | ||
| 8/4/2026 | Sold | $88,900+22.6%$77/sqft |
Source: Public Record Report a problem | ||
| 6/22/2012 | Sold | $72,500-14.7%$63/sqft |
Source: Public Record Report a problem | ||
| 5/3/2012 | Listed for sale | $85,000$73/sqft |
Source: Mandi Saucerman Real Estate #1654119 Report a problem | ||
Public tax history
| Year | Property taxes | Tax assessment |
|---|---|---|
| 2024 | $785 +21.5% | $62,300 |
| 2023 | $646 +0% | $62,300 |
| 2022 | $646 +4.6% | $62,300 |
| 2021 | $617 -15.4% | $62,300 |
| 2020 | $730 +8.3% | $62,300 |
| 2019 | $674 -9.5% | $62,300 +3.8% |
| 2018 | $745 -4.9% | $60,000 |
| 2017 | $783 +0.7% | $60,000 |
| 2016 | $777 -0.8% | $60,000 |
| 2015 | $784 -20% | $60,000 |
| 2014 | $979 -10.8% | $60,000 |
| 2013 | $1,097 +1.4% | $60,000 |
| 2012 | $1,082 +4.5% | $60,000 |
| 2011 | $1,035 -19.9% | $60,000 -17.4% |
| 2010 | $1,293 +8% | $72,600 |
| 2009 | $1,197 -3.8% | $72,600 |
| 2008 | $1,244 -10.7% | $72,600 +15.6% |
| 2007 | $1,394 +8% | $62,800 |
| 2006 | $1,291 +0.2% | $62,800 |
| 2005 | $1,288 -1.9% | $62,800 |
| 2004 | $1,312 +6% | $62,800 +3% |
| 2003 | $1,238 +23.3% | $61,000 |
| 2002 | $1,004 -12.8% | $61,000 |
| 2001 | $1,152 +39.7% | $61,000 +64.9% |
| 2000 | $825 | $37,000 |
Find assessor info on the county website
Monthly payment
Climate risks
Neighborhood: 53922
Nearby schools
Schools provided by the listing agent
- Elementary: Waupun
- Middle: Waupun Area
- High: Waupun Area
- District: Waupun
Source: WIREX MLS. This data may not be complete. We recommend contacting the local school district to confirm school assignments for this home.
Similar homes
- $159,9003 bd2 ba1.3k sqft319 York STREET, Beaver Dam, WI 53916Active
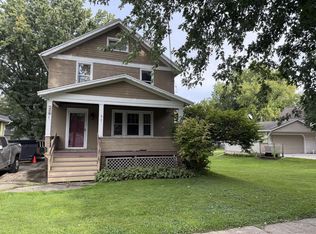 MLS ID #1981509, Christi Sturrock. WIREX MLS
 - $190,0003 bd2 ba1.3k sqft606 Cochrane St, Waupun, WI 53963For Sale
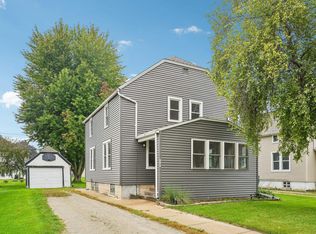 MLS ID #2032977, Kelley D Muselman. SCWMLS
 - $--3 bd1 ba1.3k sqft112 Prospect Ave, Beaver Dam, WI 53916Auction
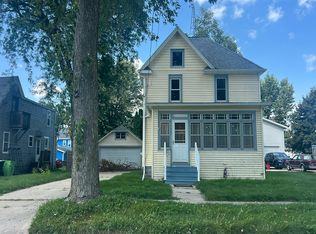 Auction.com 2
 - $--4 bd2 ba1.5k sqft210 S University Ave, Beaver Dam, WI 53916Auction
 Auction.com 2
