This one brings the extras! A rare attached 3-car garage, 2 main-floor living spaces & a cozy gas fireplace make this home stand out. The open-concept kitchen, dining & living area creates an easy flow for everyday living & entertaining. All 3 bedrooms feature original hardwood floors; the primary bedroom connects directly to the full bath. The unfinished lower level is stubbed for an add'l bathroom, offering plenty of future potential. With a little paint & your personal touches, it’s easy to make this house feel like home. Outside, enjoy great curb appeal, a perfectly sized lot & a quiet street. Shared well services the exterior faucets—perfect for gardens, washing cars & outdoor use. All major mechanicals within the first half of their est. lifespan. Allow 72 hrs binding acceptance.
Active-offer no bump
$269,900
W7070 Verna Rd, Menasha, WI 54952
3beds
1,285sqft
Single Family Residence
Built in 1966
10,454 Square Feet Lot
$-- Zestimate®
$210/sqft
$-- HOA
What's special
- 19 days
- 57
- 3
Zillow last checked:
Listing updated:
Listed by:
Amanda M Furman OFF-D:920-222-1068,
Keller Williams Fox Cities
Source: RANW as distributed by MLS GRID,MLS#: 50334029
Facts & features
Interior
Bedrooms & bathrooms
- Bedrooms: 3
- Bathrooms: 1
- Full bathrooms: 1
Bedroom 1
- Level: Main
- Dimensions: 17x12
Bedroom 2
- Level: Main
- Dimensions: 10x12
Bedroom 3
- Level: Main
- Dimensions: 8x9
Family room
- Level: Main
- Dimensions: 14x19
Kitchen
- Level: Main
- Dimensions: 17x12
Living room
- Level: Main
- Dimensions: 14x12
Heating
- Forced Air
Cooling
- Forced Air, Central Air
Features
- Basement: Full
- Has fireplace: Yes
- Fireplace features: Gas
Interior area
- Total interior livable area: 1,285 sqft
- Finished area above ground: 1,285
- Finished area below ground: 0
Property
Parking
- Total spaces: 3
- Parking features: Attached
- Attached garage spaces: 3
Accessibility
- Accessibility features: Not Applicable
Lot
- Size: 10,454 Square Feet
Details
- Parcel number: 44136
- Zoning: Residential
Construction
Type & style
- Home type: SingleFamily
- Architectural style: Ranch
- Property subtype: Single Family Residence
Materials
- Aluminum Siding, Vinyl Siding
- Foundation: Poured Concrete
Condition
- New construction: No
- Year built: 1966
Utilities & green energy
- Sewer: Public Sewer
- Water: Public, Private
Community & HOA
Location
- Region: Menasha
Financial & listing details
- Price per square foot: $210/sqft
- Tax assessed value: $124,700
- Annual tax amount: $2,678
- Date on market: 10/8/2026
- Inclusions: Kitchen refrigerator, dishwasher, range, microwave, washer, dryer, floor level chest freezer, dehumidifier, and all window blinds
- Exclusions: Sellers Personal Property
Estimated market value
Not available
Estimated sales range
Not available
Not available
Price history
| Date | Event | Price |
|---|---|---|
| 10/12/2026 | Contingent | $269,900$210/sqft |
Source:  WIREX MLS #50334029 Report a problem | ||
| 10/8/2026 | Listed for sale | $269,900$210/sqft |
Source: RANW as distributed by MLS GRID #50334029 Report a problem | ||
Public tax history
| Year | Property taxes | Tax assessment |
|---|---|---|
| 2017 | $1,923 | $115,800 |
Find assessor info on the county website
Monthly payment
Est. payment
Payment breakdown
Explore the cost of this home by adjusting the details. Changes won't be saved.Climate risks
Neighborhood: 54952
Similar homes
- $280,0003 bd2 ba1k sqft1104 Melissa St, Menasha, WI 54952For Sale
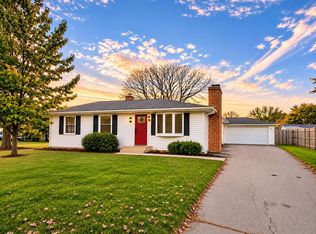 MLS ID #50334900, Lindsey Kate. RANW as distributed by MLS GRID
- $274,9002 bd2 ba1.4k sqft1340 Harold Dr, Menasha, WI 54952For Sale
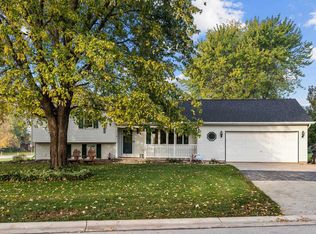 MLS ID #50334841, Ireland M Stoffel. RANW as distributed by MLS GRID
- $259,9003 bd2 ba1.2k sqft1332 Oneida St, Menasha, WI 54952For Sale
 MLS ID #50333859, Michelle L Plass. RANW as distributed by MLS GRID
- $287,5003 bd2 ba1.5k sqft1611 Jennie St, Menasha, WI 54952For Sale
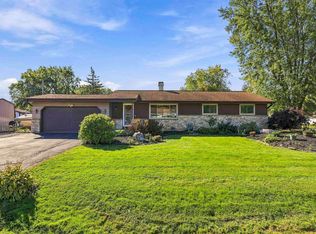 MLS ID #50334157, Matt J Schmitz. RANW as distributed by MLS GRID
