Prepare to be impressed by this extraordinary 7,700 sq ft retreat, completely rebuilt down to the studs! Nearly every element has been renewed, including all-new plumbing, electrical & mechanicals, along with extensive high-end upgrades. Stunning quartz countertops throughout, hickory hardwood flooring, 7-zone heating with Wi-Fi thermostats, 4-ton upper-level A/C, heat pump & 150-gallon water heater. Additional features include reverse osmosis feeding the refrigerators, updated log chinking & epoxy garage/storage floors. Main-floor butternut hardwood & entry tile are among the few original elements remaining. An incredible transformation offering modern luxury on a grand scale!
Active
$2,695,000
W714 Valley View ROAD, Burlington, WI 53105
6beds
7,700sqft
Single Family Residence
Built in 1988
5.77 Acres Lot
$2,529,000 Zestimate®
$350/sqft
$-- HOA
What's special
Stunning quartz countertops throughoutEntry tileUpdated log chinkingHeat pumpHickory hardwood flooringMain-floor butternut hardwood
- 18 days
- 845
- 51
Zillow last checked:
Listing updated:
Listed by:
Shannon Souther PropertyInfo@shorewest.com,
Shorewest Realtors, Inc.
Source: WIREX MLS,MLS#: 1981043 Originating MLS: Metro MLS
Originating MLS: Metro MLSFacts & features
Interior
Bedrooms & bathrooms
- Bedrooms: 6
- Bathrooms: 6
- Full bathrooms: 6
- Main level bedrooms: 2
Primary bedroom
- Level: Main
- Area: 437
- Dimensions: 23 x 19
Bedroom 2
- Level: Main
- Area: 440
- Dimensions: 22 x 20
Bedroom 3
- Level: Upper
- Area: 696
- Dimensions: 29 x 24
Bedroom 4
- Level: Upper
- Area: 255
- Dimensions: 17 x 15
Bedroom 5
- Level: Lower
- Area: 270
- Dimensions: 18 x 15
Bathroom
- Features: Tub Only, Whirlpool, Master Bedroom Bath: Tub/Shower Combo, Master Bedroom Bath, Shower Stall
Dining room
- Level: Main
- Area: 255
- Dimensions: 17 x 15
Family room
- Level: Main
- Area: 990
- Dimensions: 33 x 30
Kitchen
- Level: Main
- Area: 308
- Dimensions: 22 x 14
Living room
- Level: Main
- Area: 440
- Dimensions: 22 x 20
Office
- Level: Lower
- Area: 315
- Dimensions: 21 x 15
Heating
- Natural Gas, Multiple Units, Other, Radiant/Hot Water, Zoned
Cooling
- Central Air, Multi Units, Other, Whole House Fan
Appliances
- Included: Dishwasher, Dryer, Microwave, Oven, Range, Refrigerator, Washer
Features
- Separate Quarters, Central Vacuum, High Speed Internet, Cathedral/vaulted ceiling, Walk-In Closet(s), Kitchen Island
- Flooring: Wood
- Windows: Skylight(s)
- Basement: Block,Finished,Full,Full Size Windows,Walk-Out Access,Exposed
Interior area
- Total structure area: 7,700
- Total interior livable area: 7,700 sqft
Video & virtual tour
Property
Parking
- Total spaces: 3.5
- Parking features: Basement Access, Built-in under Home, Garage Door Opener, Attached, 3 Car, 1 Space
- Attached garage spaces: 3.5
Features
- Levels: Multi-Level
- Patio & porch: Deck
- Has spa: Yes
- Spa features: Bath
- Has view: Yes
- View description: Water
- Has water view: Yes
- Water view: Water
- Waterfront features: Waterfront, Creek
Lot
- Size: 5.77 Acres
- Features: Hobby Farm, Wooded
Details
- Parcel number: OSP1100001B
- Zoning: RES
Construction
Type & style
- Home type: SingleFamily
- Architectural style: Log Home
- Property subtype: Single Family Residence
Materials
- Log, Stone, Brick/Stone
Condition
- 21+ Years
- New construction: No
- Year built: 1988
Utilities & green energy
- Sewer: Septic Tank, Mound Septic
- Water: Well
- Utilities for property: Cable Available
Community & HOA
Location
- Region: Burlington
- Municipality: Spring Prairie
Financial & listing details
- Price per square foot: $350/sqft
- Tax assessed value: $303,700
- Annual tax amount: $3,997
- Date on market: 9/17/2026
- Inclusions: Elmira Electric Stove; Double Broiler Ovens; Oven/Range; (2); Dishwasher; Microwave; Washer (2); Dryer (2); All Remaining Furniture.
Estimated market value
$2,529,000
$2.40M - $2.66M
$5,931/mo
Price history
| Date | Event | Price |
|---|---|---|
| 9/17/2026 | Listed for sale | $2,695,000+68.4%$350/sqft |
Source:  WIREX MLS #1981043 Report a problem WIREX MLS #1981043 Report a problem | ||
| 10/23/2024 | Listing removed | $1,600,000$208/sqft |
Source: WIREX MLS #1871959 Report a problem | ||
| 5/1/2024 | Listed for sale | $1,600,000+10.3%$208/sqft |
Source: WIREX MLS #1871959 Report a problem | ||
| 2/17/2023 | Listing removed | -- |
Source: WIREX MLS #1780357 Report a problem | ||
| 8/11/2022 | Price change | $1,450,000-2.7%$188/sqft |
Source: WIREX MLS #1780357 Report a problem | ||
| 2/17/2022 | Listed for sale | $1,490,000+49.1%$194/sqft |
Source: WIREX MLS #1780357 Report a problem | ||
| 8/17/2016 | Listing removed | $999,000$130/sqft |
Source: BERKSHIRE HATHAWAY EPIC REAL ESTATE #1427261 Report a problem | ||
| 6/13/2015 | Listed for sale | $999,000-7.1%$130/sqft |
Source: Berkshire Hathaway Epic Real Estate #1427261 Report a problem | ||
| 5/10/2015 | Listing removed | $1,075,000$140/sqft |
Source: Keefe Real Estate, Inc. #1363979 Report a problem | ||
| 5/10/2014 | Listed for sale | $1,075,000$140/sqft |
Source: Keefe Real Estate #1363979 Report a problem | ||
Public tax history
| Year | Property taxes | Tax assessment |
|---|---|---|
| 2025 | $3,997 -72.7% | $303,700 -74.9% |
| 2024 | $14,642 +5.2% | $1,209,800 |
| 2023 | $13,920 +1% | $1,209,800 |
| 2022 | $13,782 +0.2% | $1,209,800 +32.2% |
| 2021 | $13,757 -3.6% | $915,000 |
| 2020 | $14,266 +1.7% | $915,000 |
| 2019 | $14,029 +9.2% | $915,000 |
| 2018 | $12,850 -9.6% | $915,000 |
| 2017 | $14,216 -4.8% | $915,000 +4.2% |
| 2016 | $14,927 -0.6% | $878,500 |
| 2015 | $15,015 -2.7% | $878,500 |
| 2014 | $15,426 | $878,500 |
| 2013 | $15,426 | $878,500 |
| 2012 | -- | -- |
| 2011 | -- | -- |
| 2010 | -- | -- |
| 2009 | -- | -- |
| 2008 | -- | -- |
| 2007 | -- | -- |
| 2005 | -- | -- |
| 2004 | -- | -- |
| 2003 | -- | -- |
| 2002 | -- | -- |
| 2001 | -- | -- |
| 2000 | -- | -- |
Find assessor info on the county website
Monthly payment
Est. payment
Payment breakdown
Explore the cost of this home by adjusting the details. Changes won't be saved.Climate risks
Neighborhood: 53105
Nearby schools
Schools provided by the listing agent
- Middle: Nettie E Karcher
- High: Burlington
- District: Burlington Area
Source: WIREX MLS. This data may not be complete. We recommend contacting the local school district to confirm school assignments for this home.
Similar homes
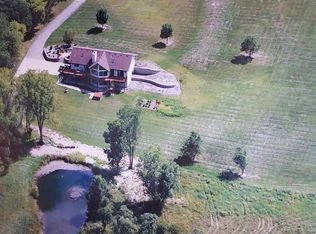
- $1,599,0005 bd6 ba4.1k sqftW1940 County Road D, Burlington, WI 53105Active
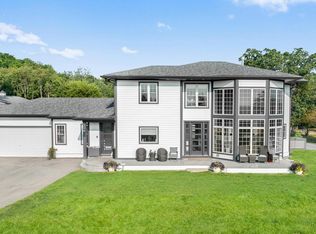 MLS ID #1962116, Keefe & Associates Group*. WIREX MLS
 - $2,250,0005 bd5 ba4.8k sqft444 288th AVENUE, Burlington, WI 53105Active
 MLS ID #1969217, Michael Zacker. WIREX MLS
 - $2,750,0004 bd6 ba4.9k sqft6474 Blue Heron Pointe DRIVE, Waterford, WI 53185Active
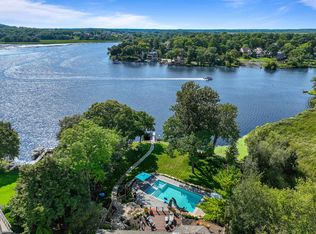 MLS ID #1968186, Christine Jasser. WIREX MLS
 - $2,350,0005 bd7 ba8.2k sqft30010 49th STREET, Salem, WI 53168Active
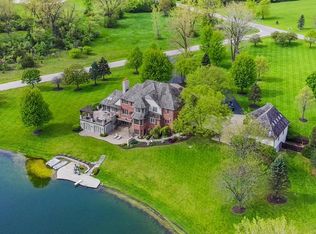 MLS ID #1962760, Connie Poggensee. WIREX MLS
