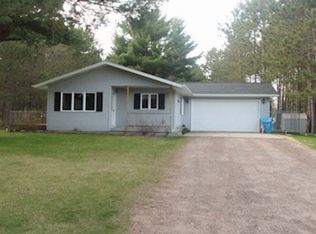
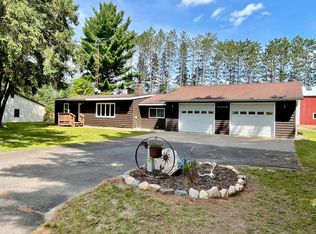
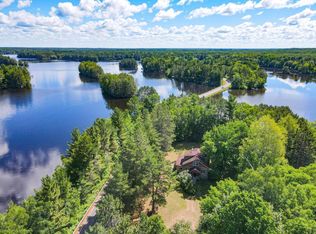
Long Lake Access & Convenient Location with Room to Roam! This well-located 2-bedroom, 1-bath home offers a 66-foot easement providing access to and from Long Lake for swimming and boat storage, along with the perfect combination of convenience and space. Just minutes from the school and downtown Phillips, this property sits on a spacious 1.49-acre lot with plenty of room to enjoy the outdoors, garden, play, or simply relax and enjoy the peaceful setting. Inside, you'll find beautiful hardwood floors, a functional layout, and appliances included. The property features an attached 24x24 garage plus a detached 24x24 garage, providing plenty of room for vehicles, storage, hobbies, or all your Northwoods toys. With a large lot, two garages, hardwood floors, Long Lake access, and a convenient location close to town and school, this 2-bedroom, 1-bath home is a great opportunity to enjoy all that the Phillips area and Northwoods have to offer.
Under contract
$285,000
W7167 Long Lake Rd, Phillips, WI 54555
2beds
1,380sqft
Single Family Residence
Built in ----
0.74 Acres Lot
$280,700 Zestimate®
$207/sqft
$-- HOA
What's special
Appliances includedBeautiful hardwood floorsFunctional layout
- 18 days
- 479
- 19
Likely to sell faster than
Zillow last checked:
Listing updated:
Listed by:
MICHAEL KELLER 715-820-2242,
NORTHWOODS REALTY
Source: GNMLS,MLS#: 219555
Facts & features
Interior
Bedrooms & bathrooms
- Bedrooms: 2
- Bathrooms: 1
- Full bathrooms: 1
Bedroom
- Level: First
- Dimensions: 13x12
Bedroom
- Level: First
- Dimensions: 13x9'7
Bathroom
- Level: First
Dining room
- Level: First
- Dimensions: 13x8'7
Family room
- Level: Basement
- Dimensions: 38'6x10'11
Kitchen
- Level: First
- Dimensions: 13x9'10
Living room
- Level: First
- Dimensions: 20x12
Heating
- Forced Air, Natural Gas
Cooling
- Central Air
Appliances
- Included: Dryer, Dishwasher, Gas Water Heater, Range, Refrigerator, Washer
- Laundry: Washer Hookup, In Basement
Features
- Ceiling Fan(s)
- Flooring: Carpet, Tile, Wood
- Basement: Finished,Partially Finished
- Has fireplace: No
- Fireplace features: None
Interior area
- Total structure area: 1,380
- Total interior livable area: 1,380 sqft
- Finished area above ground: 1,000
- Finished area below ground: 380
Property
Parking
- Total spaces: 2
- Parking features: Attached, Detached, Garage, Two Car Garage, Driveway
- Attached garage spaces: 2
- Has uncovered spaces: Yes
Features
- Levels: One
- Stories: 1
- Patio & porch: Patio
- Exterior features: Patio, Paved Driveway
- Body of water: LONG
- Frontage length: 0,0
Lot
- Size: 0.74 Acres
Details
- Additional structures: Garage(s)
- Parcel number: 006118706000
Construction
Type & style
- Home type: SingleFamily
- Architectural style: One Story
- Property subtype: Single Family Residence
Materials
- Frame, Vinyl Siding
- Roof: Composition,Metal,Shingle
Utilities & green energy
- Electric: Circuit Breakers
- Sewer: Conventional Sewer
- Water: Drilled Well
Community & HOA
Community
- Subdivision: Pine Forest Sub
Location
- Region: Phillips
Financial & listing details
- Price per square foot: $207/sqft
- Tax assessed value: $240,300
- Annual tax amount: $165
- Date on market: 9/11/2026
- Ownership: Fee Simple
Estimated market value
$280,700
$267,000 - $295,000
$1,099/mo
Price history
| Date | Event | Price |
|---|---|---|
| 9/18/2026 | Contingent | $285,000$207/sqft |
Source:  GNMLS #219555 Report a problem GNMLS #219555 Report a problem | ||
| 9/11/2026 | Listed for sale | $285,000$207/sqft |
Source: GNMLS #219555 Report a problem | ||
Public tax history
| Year | Property taxes | Tax assessment |
|---|---|---|
| 2024 | $3,030 +10.2% | $151,600 |
| 2023 | $2,749 +5.6% | $151,600 |
| 2022 | $2,603 +6.8% | $151,600 |
| 2021 | $2,437 +19.5% | $151,600 +2.3% |
| 2020 | $2,040 | $148,200 |
| 2019 | $2,040 +0.2% | $148,200 |
| 2018 | $2,036 -4.4% | $148,200 |
| 2017 | $2,130 -7.3% | $148,200 -9.3% |
| 2016 | $2,297 -11.1% | $163,400 |
| 2015 | $2,582 +7.1% | $163,400 |
| 2014 | $2,412 -9.1% | $163,400 |
| 2013 | $2,652 +0.9% | $163,400 |
| 2012 | $2,628 -2.1% | $163,400 |
| 2011 | $2,686 +2.4% | $163,400 |
| 2010 | $2,624 +5.1% | $163,400 |
| 2009 | $2,497 | $163,400 |
Find assessor info on the county website
Monthly payment
Est. payment
Payment breakdown
Explore the cost of this home by adjusting the details. Changes won't be saved.Climate risks
Neighborhood: 54555
Similar homes
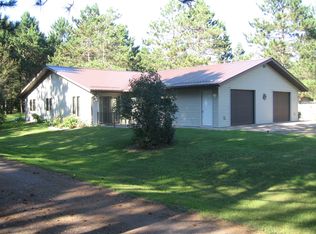
- $289,9004 bd2 ba1.8k sqftW6692 Springs Dr, Phillips, WI 54555For Sale
 MLS ID #217267, CALA NEU, NORTHWOODS REALTY. GNMLS
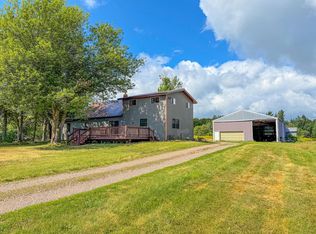
 - $399,9003 bd3 ba1.5k sqftW7675 Cth W, Phillips, WI 54555For Sale
 MLS ID #218051, CALA NEU, NORTHWOODS REALTY. GNMLS
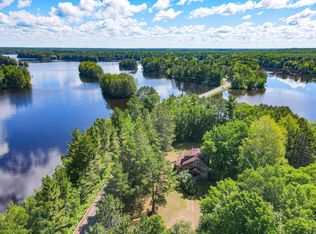
 - $234,9003 bd1 ba1k sqftN10012 Dardis Lake Ln, Phillips, WI 54555For Sale
 MLS ID #219311, JAMIE LUND, RE/MAX NEW HORIZONS REALTY LLC. GNMLS
 - $399,9003 bd3 ba1.5k sqftW7675 COUNTY ROAD W, Phillips, WI 54555Active
 MLS ID #22602896, CALA NEU. WIREX MLS
