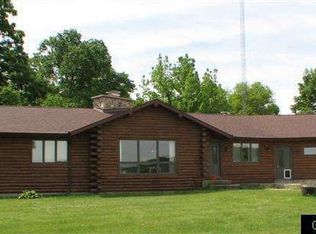
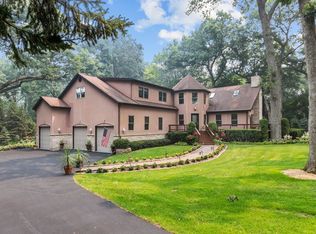
Custom Built Country Retreat with space to work, store, and enjoy the outdoors. If country living with room for projects, equipment, vehicles, and hobbies is your dream, this property delivers. The custom log home features black walnut floors, a cooks kitchen, beautiful mosaic tile baths, metal roof, and a heated 3+ stall attached garage. Thoughtful touches include a lower level kitchen for entertaining, a home theater, and a custom gun case. Outside is where it truly shines with two impressive 40 x 50 heated outbuildings with concrete floors perfect for workshops, storage, toys, or small business use. A heated driveway pad adds everyday convenience. Luxury living paired with the space and functionality that makes country life so enjoyable.
Active
$2,300,000
W743 Utley Rd, Markesan, WI 53946
6beds
9,000sqft
Single Family Residence
Built in 2013
5 Acres Lot
$2,191,300 Zestimate®
$256/sqft
$-- HOA
What's special
- --
- on Zillow
- 234
- views
- 9
- saves
Zillow last checked:
Listing updated:
Listed by:
Sarah Loberg,
Better Homes and Gardens Real Estate Special Properties,
Jeffrey Shadick,
Better Homes and Gardens Real Estate Special Properties
Source: SCWMLS,MLS#: 2018408
Facts & features
Interior
Bedrooms & bathrooms
- Bedrooms: 6
- Bathrooms: 3
- Full bathrooms: 3
- Main level bathrooms: 2
Primary bedroom
- Level: Main
- Area: 182
- Dimensions: 13 x 14
Bedroom 2
- Level: Main
- Area: 165
- Dimensions: 15 x 11
Bedroom 3
- Level: Main
- Area: 144
- Dimensions: 12 x 12
Bedroom 4
- Level: Upper
- Area: 960
- Dimensions: 32 x 30
Bedroom 5
- Level: Upper
- Area: 960
- Dimensions: 32 x 30
Dining room
- Level: Main
- Area: 221
- Dimensions: 17 x 13
Family room
- Area: 513
- Dimensions: 19 x 27
Kitchen
- Features: Breakfast Bar, Dishwasher, Disposal, Kitchen Island, Microwave, Range/Oven, Refrigerator
- Level: Main
- Area: 240
- Dimensions: 16 x 15
Living room
- Level: Main
- Area: 476
- Dimensions: 28 x 17
Heating
- Forced Air, Radiant Floor, Multiple Heating Units
Cooling
- Central Air
Appliances
- Included: Washer, Dryer, Water Softener Included
- Laundry: Main Level
Features
- Walk-In Closet(s), Great room, Vaulted Ceiling(s), Jetted bathtub, Wet Bar, At Least 1 tub, Steam Shower, Bedroom, Second Kitchen, Rec Room, Theater
- Basement: 8'+ Ceiling,Finished,Full,Walk-Out Access
- Number of fireplaces: 1
- Fireplace features: 1 fireplace, Free Standing, Gas
Interior area
- Total structure area: 9,000
- Total interior livable area: 9,000 sqft
- Finished area above ground: 6,000
Property
Parking
- Total spaces: 3
- Parking features: Additional Parking, Attached, Heated Garage, Garage Door Opener
- Attached garage spaces: 3
- Has uncovered spaces: Yes
Features
- Levels: Two
- Stories: 2
- Patio & porch: Deck, Patio
- Has spa: Yes
- Spa features: Indoor Hot tub
Lot
- Size: 5 Acres
- Residential vegetation: Wooded
Details
- Additional structures: Storage, Outbuilding
- Parcel number: 006006940100
- Zoning: R1
- Horses can be raised: Yes
Construction
Type & style
- Home type: SingleFamily
- Architectural style: Log Home
- Property subtype: Single Family Residence
Materials
- Log
- Foundation: Poured concrete foundatn
Condition
- Year built: 2013
Utilities & green energy
- Sewer: Non-Municipal/Prvt dispos
- Water: Well
- Utilities for property: Cable Available
Community & HOA
Community
- Security: Security System
Location
- Region: Markesan
Financial & listing details
- Price per square foot: $256/sqft
- Tax assessed value: $1,598,100
- Annual tax amount: $19,329
- Date on market: 3/13/2026
- Inclusions: All appliances, all furniture, all tv's. Turn key.
- Exclusions: Seller tractor in outbuilding, Seller fishing boat in outbuilding.
Estimated market value
$2,191,300
$2.08M - $2.30M
$4,738/mo
Price history
| Date | Event | Price |
|---|---|---|
| 3/13/2026 | Listed for sale | $2,300,000-2.1%$256/sqft |
Source:  WIREX MLS #2018408 Report a problem WIREX MLS #2018408 Report a problem | ||
| 8/29/2024 | Listing removed | -- |
Source: WIREX MLS #1932498 Report a problem | ||
| 2/28/2023 | Price change | $2,350,000-6%$261/sqft |
Source: WIREX MLS #1932498 Report a problem | ||
| 6/4/2022 | Listed for sale | $2,500,000$278/sqft |
Source: WIREX MLS #1932498 Report a problem | ||
Public tax history
| Year | Property taxes | Tax assessment |
|---|---|---|
| 2025 | $20,934 +18.8% | $1,598,200 +92.2% |
| 2024 | $17,621 +6.1% | $831,400 |
| 2023 | $16,602 +13% | $831,400 |
| 2022 | $14,688 +14.1% | $831,400 |
| 2021 | $12,878 -3.1% | $831,400 |
| 2020 | $13,287 -6.1% | $831,400 |
| 2019 | $14,158 -2% | $831,400 |
| 2017 | $14,449 -4.4% | $831,400 |
| 2016 | $15,108 -11.3% | $831,400 |
| 2015 | $17,031 +14.7% | $831,400 |
| 2014 | $14,845 -15.2% | $831,400 -8.6% |
| 2013 | $17,503 | $910,100 |
Find assessor info on the county website
Monthly payment
Est. payment
Payment breakdown
Explore the cost of this home by adjusting the details. Changes won't be saved.Climate risks
Neighborhood: 53946
Nearby schools
Schools provided by the listing agent
- Elementary: Markesan
- Middle: Markesan
- High: Markesan
- District: Markesan
Source: SCWMLS. This data may not be complete. We recommend contacting the local school district to confirm school assignments for this home.