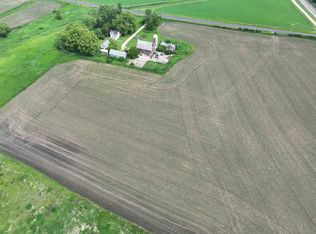
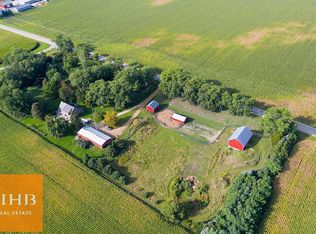
COUNTRY PROPERTY...THERE ARE TWO HOUSES ON THIS 5 ACRE PARCEL INCLUDING MANY OUT BUILDINGS! Second House address is: W7902 Meek Road: 3 bedrooms, 2 full baths, & 1 Car Detached Garage! Owner Occupy one of the homes & rent out the other one! If you need room for storing items, have lots of vehicles, snowmobiles, trailers, boats or lawn equipment...this is the property you have been waiting for! 10 minutes outside of DeForest & close to Madison! ENJOY THE BEAUTIFUL ROLLING COUNTRYSIDE VIEWS! Seller has not lived in the property for many years and is selling the property in "As Is Condition" There is a CSM #6912 for Lot 1 and Lot 2. Outbuilding Sizes: Big Barn 100'x38', Older, Barn 80'x40', Corn Crib 50'x23', Storage Shed 24'x20', 5 Car Garage 72'x24, Single Car garage 20'x12' & Chicken Coop 34'x16. (House Leases currently Expire on August 31, 2026 and July 31st, 2026) W7900 Meek Road rent is $1070. W7902 Meek Road rent is $975)
Sold for $755,000
$755,000
W7900 Meek Rd, Arlington, WI 53911
5beds
2,380sqft
Single Family Residence
Built in 1900
5.12 Acres Lot
$755,300 Zestimate®
$317/sqft
$2,550 Estimated rent
Home value
$755,300
$695,000 - $823,000
$2,550/mo
Zestimate® history
Owner options
List your home for rent
$2,550/mo
Rent Zestimate®
Find your next renter with Zillow Rental Manager. Plus, with online applications, you can quickly screen prospective tenants – for free.
$2,550/mo
Rent Zestimate®
Refinance and save
$4,931/mo
Est. payment
Refinancing to a lower rate could help reduce your monthly payments and save thousands over the life of the loan.
$4,931/mo
Est. payment
Explore your selling options
Work with a Zillow partner agent
Leverage their expertise and Zillow's premium Showcase listings to get your home seen by more buyers.
Get startedList with your own agent
Get your home in front of millions of buyers by listing it on Zillow.
Learn how to do itSell it yourself
Take full control of how buyers see your home on Zillow by listing For Sale by Owner (FSBO).
List your homeWhat's special
Zillow last checked:
Listing updated:
Listed by:
Acker Maly Home Team,
RE/MAX Preferred
Bought with:
Joshua D Holt, 58948-90
Keller Williams Lake Country
Source: SCWMLS,MLS#: 2018555
Facts & features
Interior
Bedrooms & bathrooms
- Bedrooms: 5
- Bathrooms: 2
- Full bathrooms: 2
- Main level bathrooms: 1
Primary bedroom
- Level: Main
- Area: 196
- Dimensions: 14 x 14
Bedroom 2
- Level: Upper
- Area: 135
- Dimensions: 15 x 9
Bedroom 3
- Level: Upper
- Area: 108
- Dimensions: 12 x 9
Bedroom 4
- Level: Upper
- Area: 182
- Dimensions: 14 x 13
Bedroom 5
- Level: Upper
- Area: 154
- Dimensions: 14 x 11
Dining room
- Level: Main
- Area: 195
- Dimensions: 15 x 13
Kitchen
- Level: Main
- Area: 168
- Dimensions: 14 x 12
Living room
- Level: Main
- Area: 182
- Dimensions: 14 x 13
Heating
- Radiant
Appliances
- Laundry: Main Level
Features
- Mud Room
- Basement: Full
- Has fireplace: No
Interior area
- Total structure area: 2,380
- Total interior livable area: 2,380 sqft
- Finished area above ground: 2,380
Property
Parking
- Total spaces: 9
- Parking features: 2 car, Additional Parking, 4+ car, Detached
- Garage spaces: 5
- Has uncovered spaces: Yes
Features
- Levels: Two
- Stories: 2
Lot
- Size: 5.12 Acres
- Features: Rural-not in subdivision, Pasture
Details
- Additional structures: Barn(s), Machine Shed, Outbuilding, Pole building
- Parcel number: 11002639.01
- Zoning: RR-1
Construction
Type & style
- Home type: SingleFamily
- Architectural style: Colonial
- Property subtype: Single Family Residence
Materials
- Aluminum Siding, Vinyl Siding
Condition
- Year built: 1900
Utilities & green energy
- Sewer: Non-Municipal/Prvt dispos
- Water: Joint well
Community & HOA
Location
- Region: Arlington
Financial & listing details
- Price per square foot: $317/sqft
- Date on market: 3/16/2026
- Listing terms: Arms Length
- Exclusions: tenant's personal proprety
Price history
| Date | Event | Price |
|---|---|---|
| 6/24/2026 | Sold | $755,000-5.6%$317/sqft |
Source: SCWMLS #2018555 Report a problem | ||
| 3/22/2026 | Contingent | $799,900$336/sqft |
Source:  WIREX MLS #2018555 Report a problem WIREX MLS #2018555 Report a problem | ||
| 3/16/2026 | Listed for sale | $799,900$336/sqft |
Source: WIREX MLS #2018555 Report a problem | ||
Public tax history
Tax history is unavailable.
Neighborhood: 53911
Nearby homes
- $1,112,600-- bd-- ba-- sqft5167 Meek Rd, Arlington, WI 53911Off Market
- $240,600-- bd-- ba-- sqftN603 Wibu Rd, Arlington, WI 53911Off Market
- $1,950,0003 bd1 ba1.2k sqft4923 Meek Rd, Arlington, WI 53911For Sale
- $790,9003 bd3 ba2.2k sqft7788 County Highway I, Arlington, WI 53911Off Market
- $---- bd-- ba-- sqft7788 County Road I, Arlington, WI 53911Off Market
- $1,150,00059.39 AcresMeek Rd, Arlington, WI 53911Lot/Land
- $13,60039 AcresN830 County Road I, Arlington, WI 53911Off Market
- $1,030,900-- bd-- ba-- sqft7774 County Highway I, Arlington, WI 53911Off Market
Nearby schools
GreatSchools rating
- 8/10Poynette Middle SchoolGrades: 5-8Distance: 6.6 mi
- 6/10Poynette High SchoolGrades: 9-12Distance: 6.6 mi
- 8/10Poynette Elementary SchoolGrades: PK-4Distance: 7.2 mi
Schools provided by the listing agent
- High: Poynette
- District: Poynette
Source: SCWMLS. This data may not be complete. We recommend contacting the local school district to confirm school assignments for this home.
Get a cash offer in 3 minutes
Find out how much your home could sell for in as little as 3 minutes with a no-obligation cash offer.
Estimated market value
$755,300
Get a cash offer in 3 minutes
Find out how much your home could sell for in as little as 3 minutes with a no-obligation cash offer.
Estimated market value
$755,300
- Wisconsin
- Columbia County
- Arlington
- 53911
- W7900 Meek Rd
Nearby cities
Nearby zip codes
Other Arlington Topics
