The right blend of space, privacy, and convenience. This 4br 3ba home nestled on almost 3 wooded acres is the peaceful retreat with room for everyone to spread out. The open-concept floor plan is filled with natural light and features bathrooms on every level, abundant storage, and comfortable living spaces throughout. The exposed walkout lower level provides endless possibilities, complete with a spacious rec room highlighted by a cozy gas fireplace, an additional bedroom, and a full bath just right for guests, multi-generational living, or a recreation area. Welcoming front porch and back deck overlooking the private yard. Large garage offers plenty of room for vehicles, tools, and toys, while the expansive yard provides endless space for outdoor activities. Just a few miles from I-39, you'll enjoy the tranquility of country living with the convenience of nearby amenities. This is the private, peaceful lifestyle you've been searching for!
Active
Price cut: $25K (8/28)
$350,000
W7961 County Rd E, Oxford, WI 53952
4beds
2,468sqft
Single Family Residence
Built in 1997
2.93 Acres Lot
$340,800 Zestimate®
$142/sqft
$-- HOA
What's special
- --
- on Zillow
- 638
- views
- 42
- saves
Zillow last checked:
Listing updated:
Listed by:
Steven Robinson,
Robinson Realty Company
Source: SCWMLS,MLS#: 2025785
Facts & features
Interior
Bedrooms & bathrooms
- Bedrooms: 4
- Bathrooms: 3
- Full bathrooms: 3
- Main level bathrooms: 1
Primary bedroom
- Level: Upper
- Area: 168
- Dimensions: 14 x 12
Bedroom 2
- Level: Upper
- Area: 143
- Dimensions: 11 x 13
Bedroom 3
- Level: Upper
- Area: 110
- Dimensions: 11 x 10
Bedroom 4
- Level: Lower
- Area: 108
- Dimensions: 9 x 12
Dining room
- Level: Main
- Area: 110
- Dimensions: 11 x 10
Kitchen
- Features: Breakfast Bar, Range/Oven, Refrigerator, Dishwasher, Microwave
- Level: Main
- Area: 132
- Dimensions: 11 x 12
Living room
- Level: Main
- Area: 234
- Dimensions: 18 x 13
Heating
- Forced Air
Cooling
- Central Air
Appliances
- Included: Washer, Dryer
- Laundry: Lower Level
Features
- Walk-In Closet(s), Internet- Fiber available, Rec Room
- Basement: Full,Partially Finished
- Has fireplace: Yes
- Fireplace features: Gas
Interior area
- Total structure area: 2,468
- Total interior livable area: 2,468 sqft
- Finished area above ground: 2,468
Property
Parking
- Total spaces: 2
- Parking features: 2 car, Attached
- Attached garage spaces: 2
- Has uncovered spaces: Yes
Features
- Levels: Multi/Split,Tri-level
- Patio & porch: Deck
Lot
- Size: 2.93 Acres
- Features: Rural-not in subdivision
- Residential vegetation: Wooded
Details
- Parcel number: 028005760000
- Zoning: Ag-1
Construction
Type & style
- Home type: SingleFamily
- Property subtype: Single Family Residence
Materials
- Vinyl Siding
Condition
- Year built: 1997
Utilities & green energy
- Sewer: Non-Municipal/Prvt dispos
- Water: Well
Community & HOA
Location
- Region: Oxford
Financial & listing details
- Price per square foot: $142/sqft
- Tax assessed value: $304,000
- Annual tax amount: $4,192
- Date on market: 6/12/2026
- Inclusions: Refrigerator and fridge in garage, stove, dishwasher, microwave, washer & dryer
Estimated market value
$340,800
$324,000 - $358,000
$2,500/mo
Price history
| Date | Event | Price |
|---|---|---|
| 8/28/2026 | Price change | $350,000-6.7%$142/sqft |
Source: SCWMLS #2025785 Report a problem | ||
| 6/12/2026 | Listed for sale | $375,000+64.5%$152/sqft |
Source:  WIREX MLS #2025785 Report a problem WIREX MLS #2025785 Report a problem | ||
| 10/26/2020 | Sold | $228,000$92/sqft |
Source: Public Record Report a problem | ||
Public tax history
| Year | Property taxes | Tax assessment |
|---|---|---|
| 2025 | $4,192 -0.2% | $304,000 |
| 2024 | $4,201 +9.2% | $304,000 |
| 2023 | $3,847 +5.8% | $304,000 +38.9% |
| 2022 | $3,637 +7.9% | $218,800 |
| 2021 | $3,371 -7.3% | $218,800 |
| 2020 | $3,635 +2.5% | $218,800 |
| 2019 | $3,546 +7.1% | $218,800 |
| 2018 | $3,311 +0.8% | $218,800 |
| 2017 | $3,286 +3.7% | $218,800 |
| 2016 | $3,169 -7% | $218,800 |
| 2015 | $3,405 | $218,800 |
| 2014 | -- | $218,800 |
| 2013 | -- | $218,800 |
| 2012 | -- | $218,800 |
| 2010 | $3,348 | $218,800 +53.5% |
| 2009 | -- | $142,500 |
| 2008 | -- | $142,500 |
Find assessor info on the county website
Monthly payment
Est. payment
Payment breakdown
Explore the cost of this home by adjusting the details. Changes won't be saved.Climate risks
Neighborhood: 53952
Nearby schools
Schools provided by the listing agent
- Elementary: Westfield
- Middle: Westfield
- High: Westfield
- District: Westfield
Source: SCWMLS. This data may not be complete. We recommend contacting the local school district to confirm school assignments for this home.
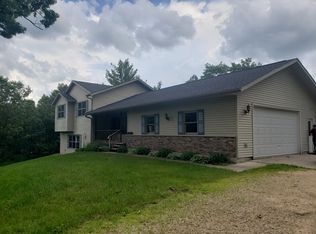

Similar homes
- $335,0003 bd2 ba1.8k sqft2397 W 18th Ave, Friendship, WI 53934For Sale
 MLS ID #2032458, Kim K Connors-Johnson. SCWMLS
 - $329,9003 bd3 ba1.8k sqft3377 3rd Ln, Oxford, WI 53952For Sale
 MLS ID #2020525, Lori Wright. SCWMLS
 - $330,0004 bd2 ba1.7k sqft322 County Rd E, Grand Marsh, WI 53936For Sale
 MLS ID #50323892, Cara M Larson. RANW as distributed by MLS GRID
 - $329,9003 bd2 ba1.2k sqft2130 County Road G, Westfield, WI 53964For Sale
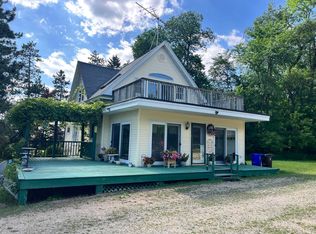 MLS ID #2027514, Gordie Whitemarsh. SCWMLS
